


Address
1249 Harriman Lane, Charleston, SC
Price
$ 799,000
Property Attributes
- MLS#26006701
- TypeSingle Family
- Listing Status Pending
- CountyBerkeley
- CityCharleston
- Area78 - Wando-Cainhoy
- NeighborhoodPoint Hope
- Zip29492
- StyleTraditional
- Year Built2026
- Price$ 799,000
- Bedrooms3
- Full Bathrooms2
- Half Bathrooms1
- Sqr Footage2135
- Lot Size0.13 Acres
Data Source:
Charleston Trident MLS (CTARMLS)
Property Description
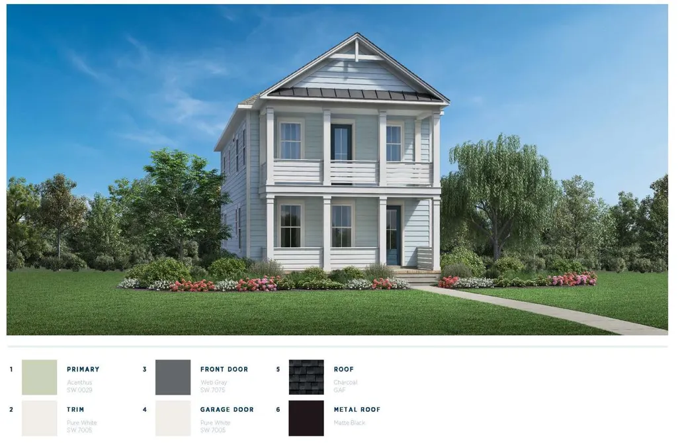
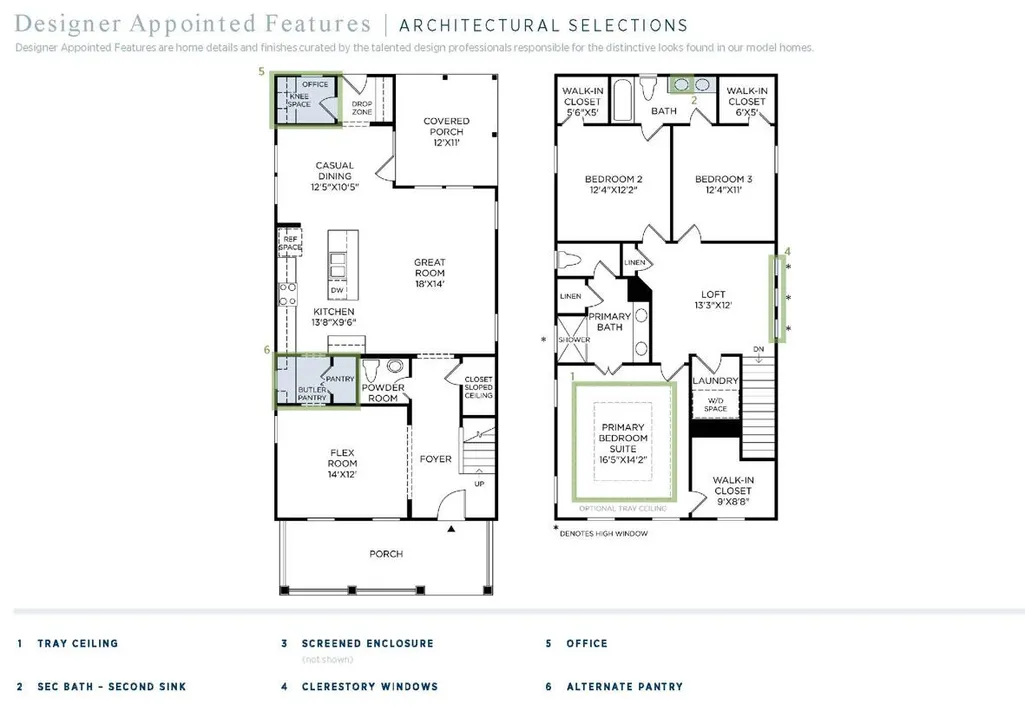
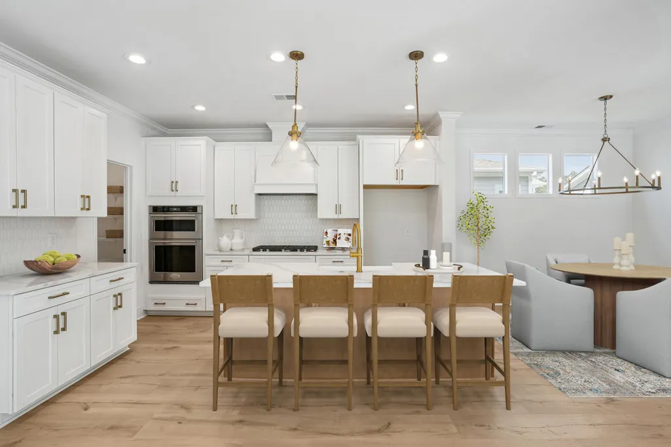
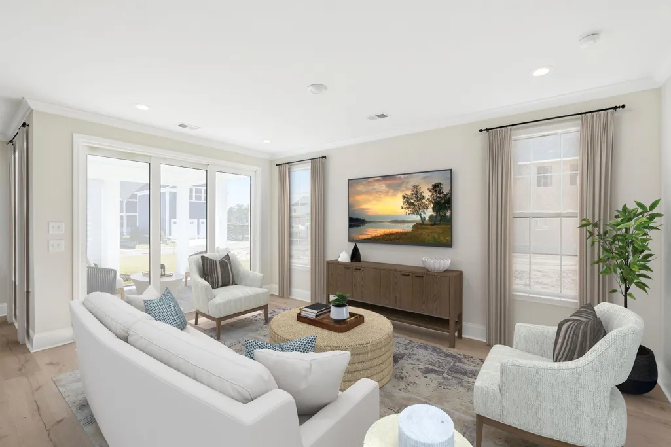
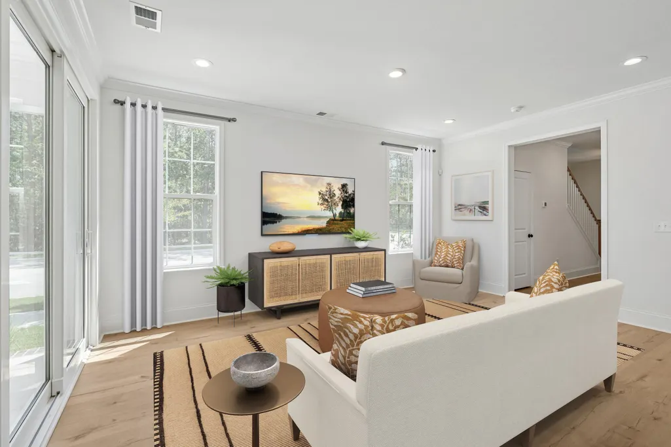
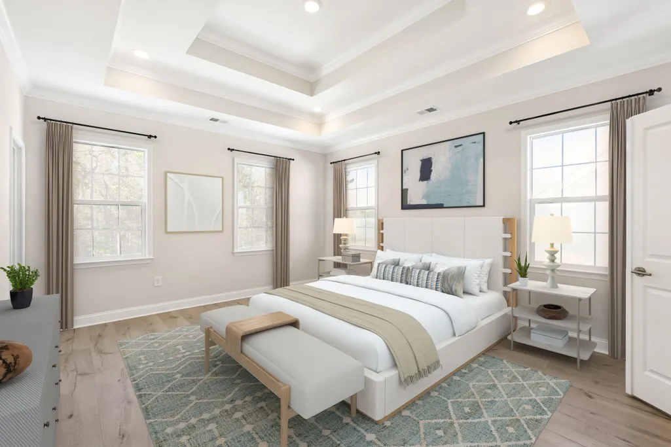
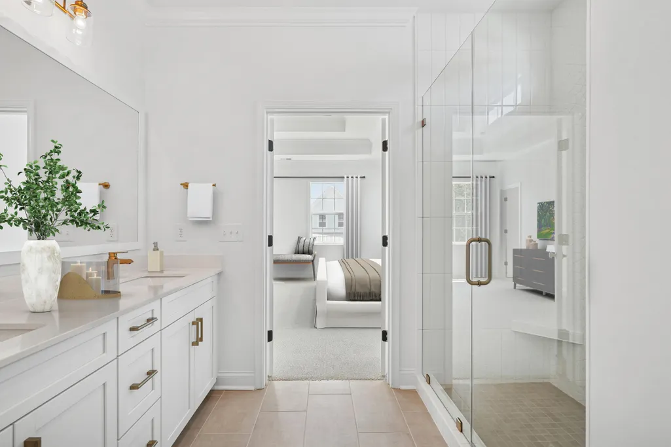
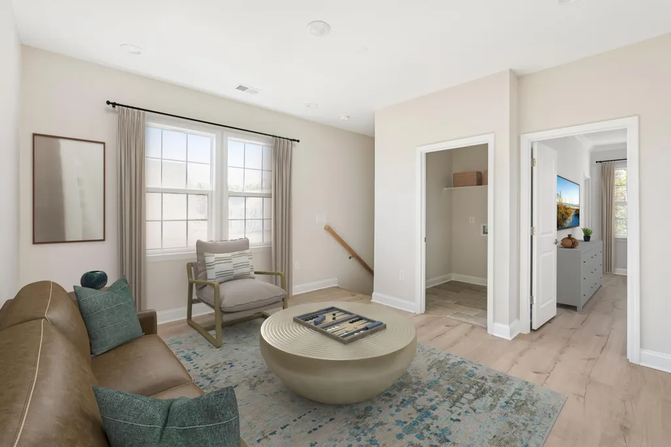
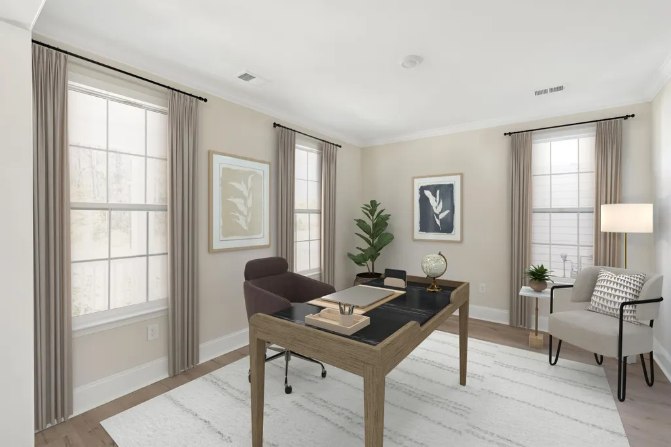
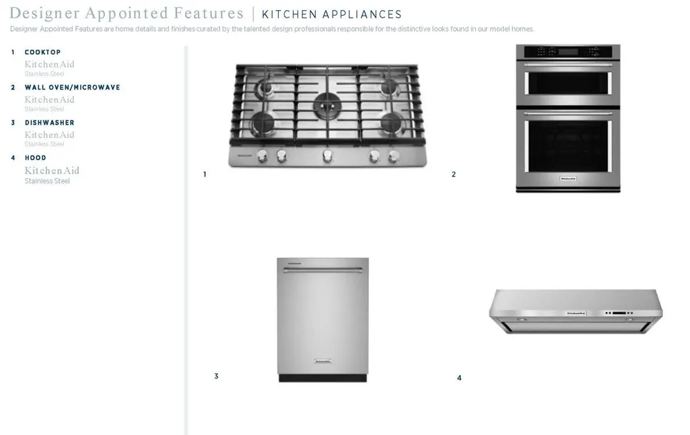
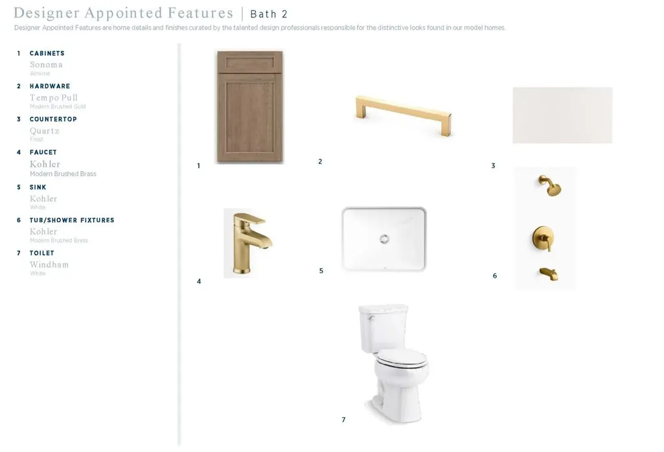
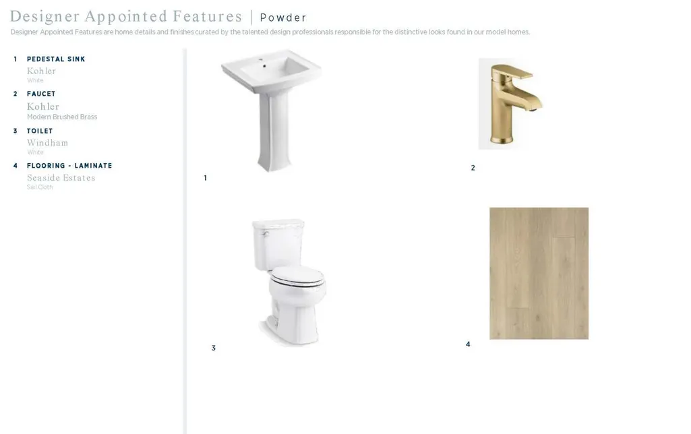
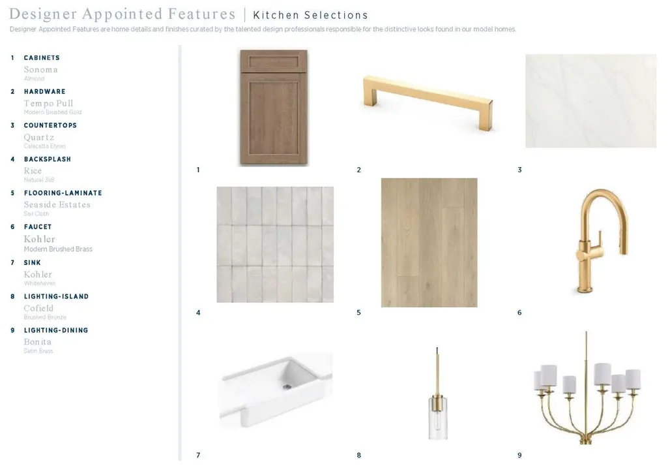
Your dream Hayleigh Low Country home awaits. Estimated completion: December 2026. Welcome your guests into a warm and inviting foyer that seamlessly flows into a spacious great room, open to the kitchen and casual dining area--complete with gas appliances and quartz countertops. Just beyond the great room, you'll find a desirable screened porch, a built-in drop zone, and small office space. A first-floor flex room provides the ideal space for working from home or creating a personalized retreat. The primary bedroom suite features an incredible double tray ceiling. Sizable secondary bedrooms share a Jack and Jill bathroom, offering both comfort and convenience.
| Elementary School | Middle School | High School |
|---|---|---|
| Philip Simmons Elementary School | Philip Simmons Middle School | Philip Simmons High School |
| Price History | |
|---|---|
| 3/10/2026 | Listed $799,000 |
General Features
| County | Berkeley |
|---|---|
| Property Type | Residential |
| Subdivision Name | Point Hope |
| Status | Pending |
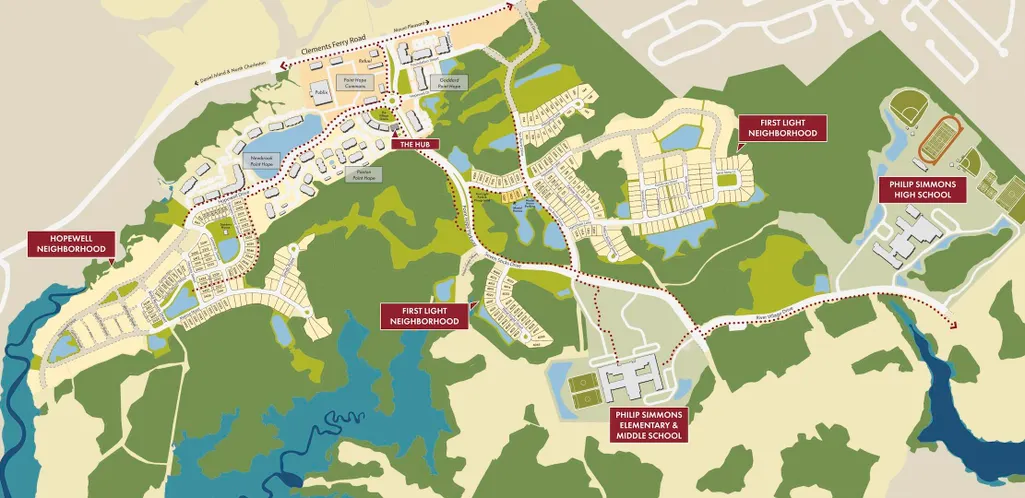
| Directions | From 526 : Clements Ferry Rd North, Turn Right Onto Point Hope Pkwy, Turn Left On Harriman. Turn Right On Ten Point Lane. Turn Left On Harriman Ln. Home Will Be On The Left |
| High School | Philip Simmons |
| City | Charleston |
| MLS Area | 78 - Wando/Cainhoy |
| Lot Size Units | Acres |
| Lot Size Square Feet | 5662.8 |
| Elementary School | Philip Simmons |
| Middle/Junior High School | Philip Simmons |
| Building Area Units | Square Feet |
| Standard Status | Pending |
| Utilities | Charleston Water Service,Dominion Energy |
| Sewer | Public Sewer |
| Heating | Forced Air,Natural Gas |
| Cooling | Central Air |
| Roof | Architectural,Asphalt |
| Garage Spaces | 2 |
| Construction Materials | Cement Siding |
| Year Built | 2026 |
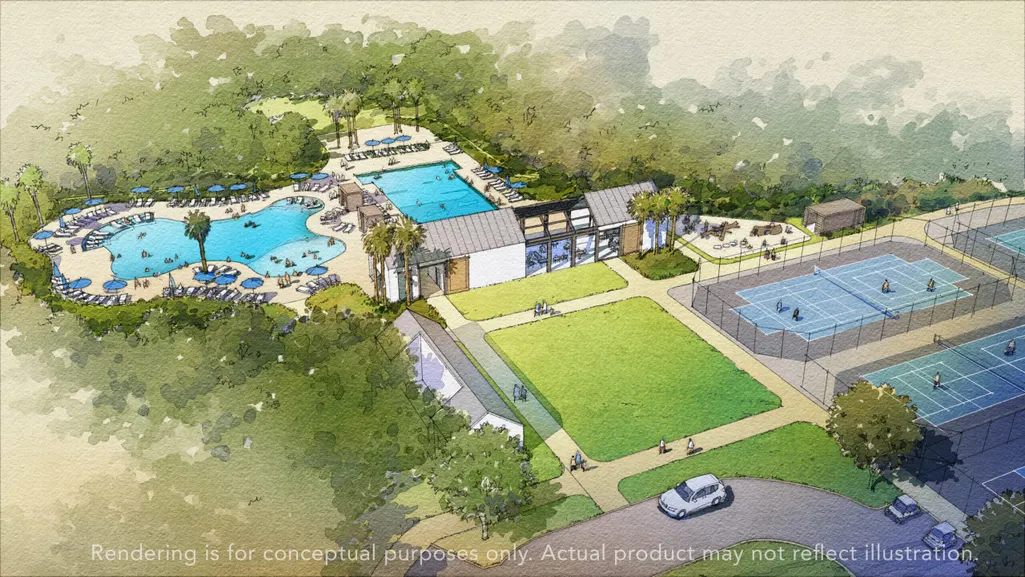
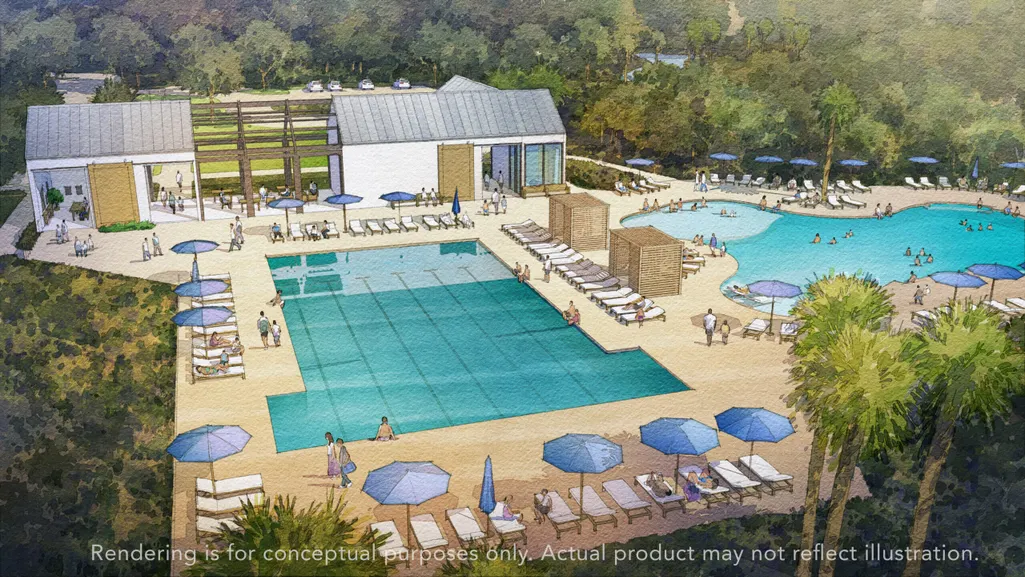
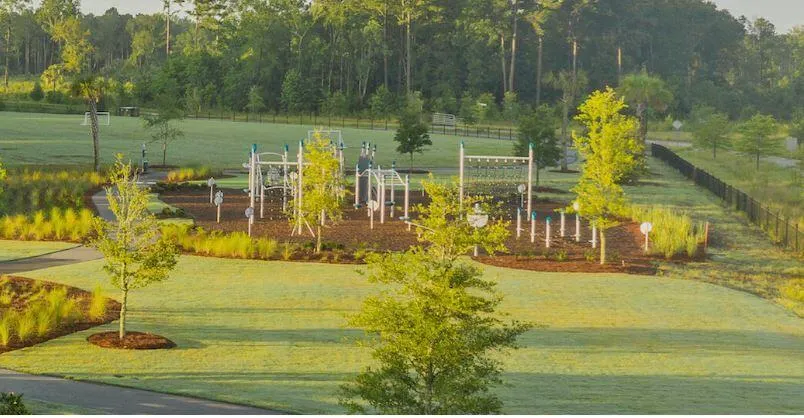
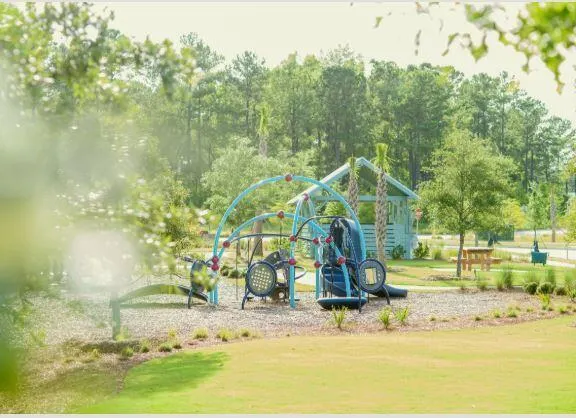
| Community Features | Pool,Tennis Court(s),Walk/Jog Trails |
| Garage Y/N | true |
| Other Structures | No |
| Architectural Style | Traditional |
| Stories Count | 2 |
| Levels | Two |
| Property Subtype | Single Family Detached |
| Full Baths | 2 |
| Carport Y/N | false |
| Property Attached Y/N | false |
| Entry Location | Ground Level |
| Primary Bedroom Level | Upper |
| Attached Garage | false |
Interior Features
| Interior Amenities | Ceiling - Smooth,Tray Ceiling(s),High Ceilings,Kitchen Island,Walk-In Closet(s),Eat-in Kitchen,Great,Loft,Office |
|---|---|
| Air Conditioning Y/N | true |
| Heating Y/N | true |
| Laundry Features | Electric Dryer Hookup,Washer Hookup,Laundry Room |
| Total Bedrooms | 3 |
| Fireplace Y/N | false |
| Half Baths | 1 |
| Room Type | Breakfast Room,Eat-In-Kitchen,Great,Laundry,Loft,Office |
| Primary Bedroom Features | Outside Access,Walk-In Closet(s) |
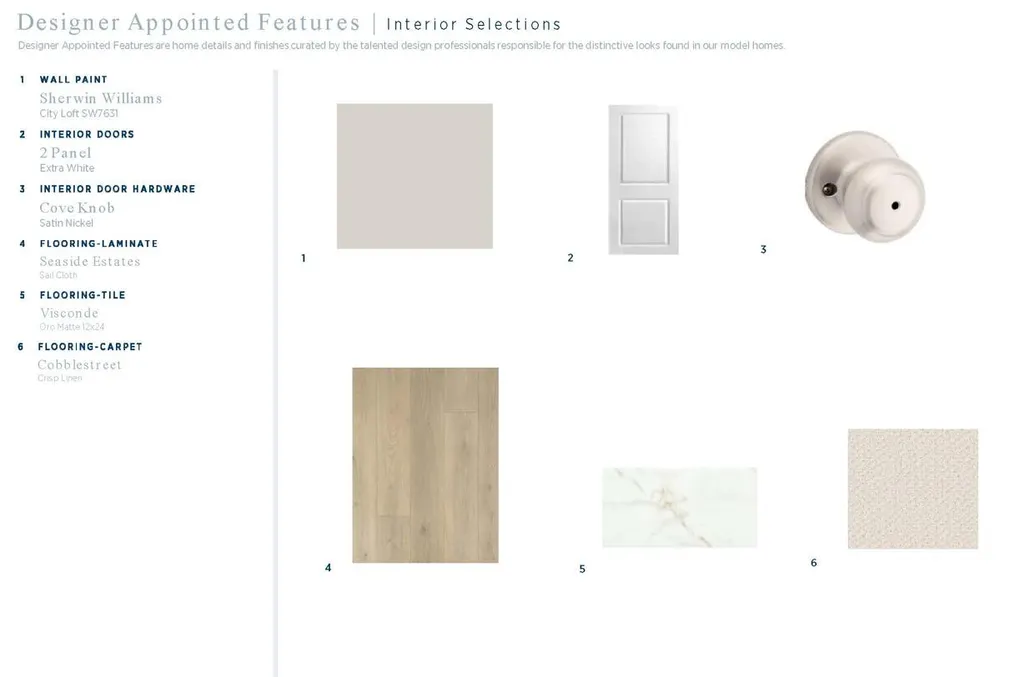
| Flooring | Carpet,Ceramic Tile |
Exterior Features
| Lot Size Area | 0.13 |
|---|---|
| Lot Size Acres | 0.13 |
| Parking Features | 2 Car Garage,Detached |
| Water Source | Public |
| Foundation Details | Slab |
| Building Area Total | 2135 |
| Covered Spaces | 2 |
| Exterior Amenities | Balcony |
| Total Parking | 2 |
Amenities
- Foreclosure
- Views
- Short Sale
- New Construction
- Adult 55+
- Lease To Own
- No HOA Fees
- Furnished
- Primary On Main
- Air Conditioning
- Seller Finance
- Green
- Fixer Upper
- Horse
- Golf
- Fireplace
- Deck
- Garage
- Basement
- Pool
Property vs Single Family Average in 29492
Price
Year Built

 The data relating to real estate for sale on this web site comes in part from the Broker Reciprocity Program of Charleston Trident Association of REALTORS® -- All information deemed reliable but not guaranteed. All properties are subject to prior sale, change or withdrawal. Neither listing broker(s) or information provider(s) shall be responsible for any typographical errors, misinformation, misprints and shall be held totally harmless. Listing(s) information is provided for consumer's personal,
