

Waterfront - Golf Course - Primary on Main







Address
2765 Parkers Landing Road, Mount Pleasant, SC
Price
$ 4,049,000
Property Attributes
- MLS#26025432
- TypeSingle Family
- Listing Status Active
- CountyCharleston
- CityMount Pleasant
- Area41 - Mt Pleasant N of IOP Connector
- NeighborhoodRivertowne Country Club
- Zip29466
- StyleTraditional
- Year Built2008
- Price$ 4,049,000
- Bedrooms6
- Full Bathrooms4
- Half Bathrooms1
- Sqr Footage6024
- Lot Size0.38 Acres
Data Source:
Charleston Trident MLS (CTARMLS)
Property Description
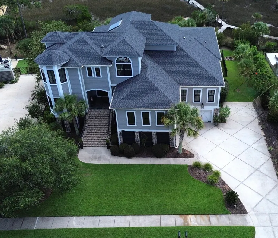
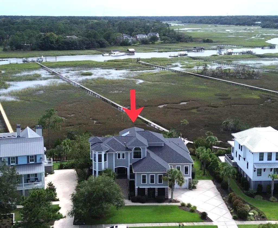
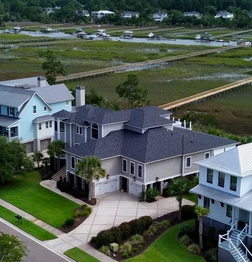
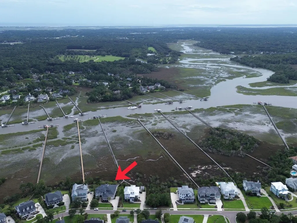
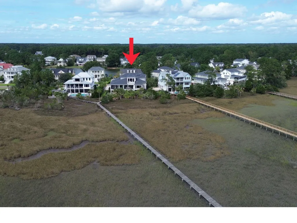
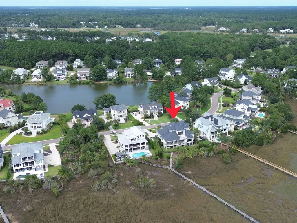
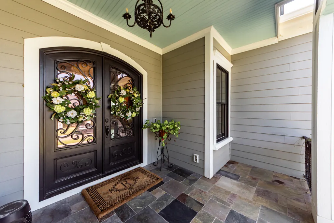
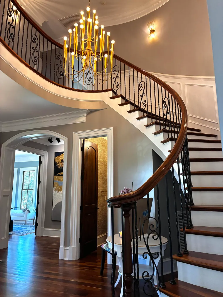
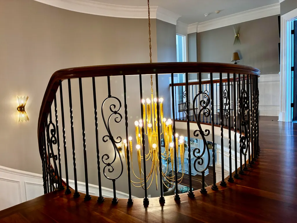
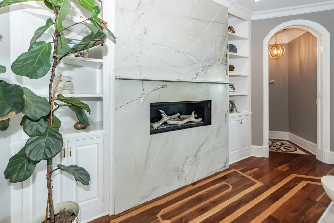
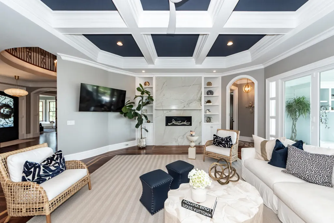
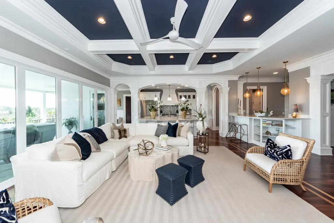
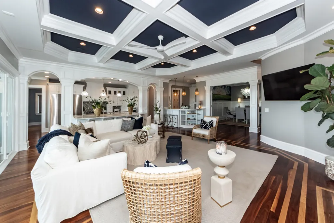
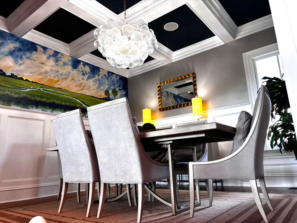
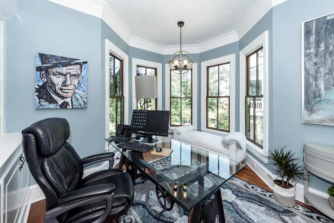
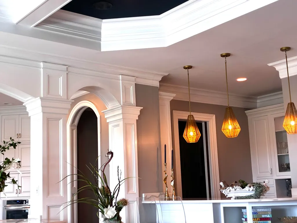
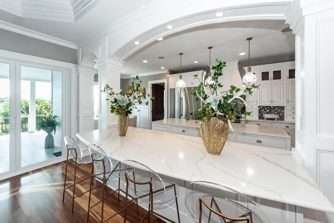
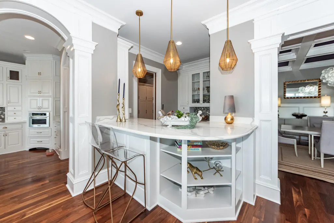
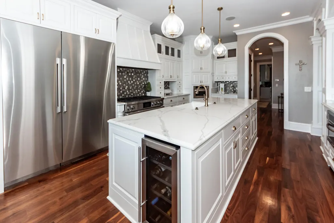
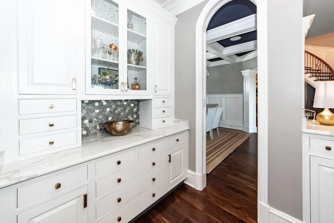
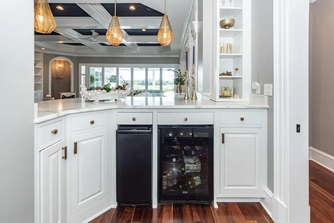
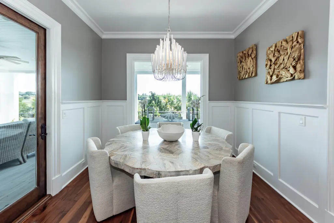
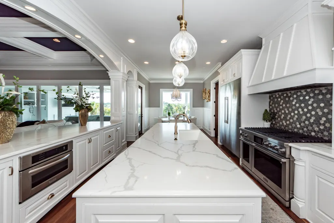
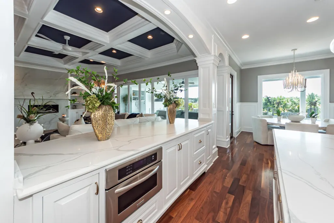
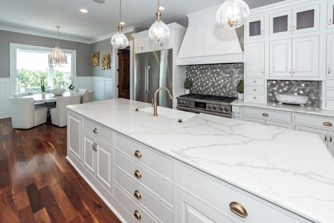
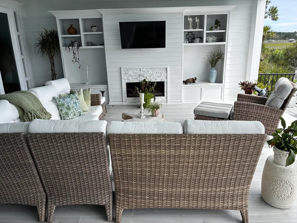
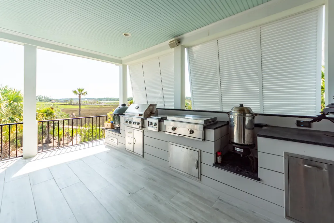
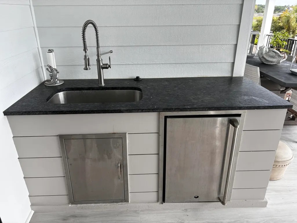
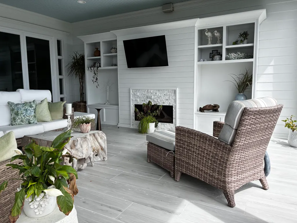
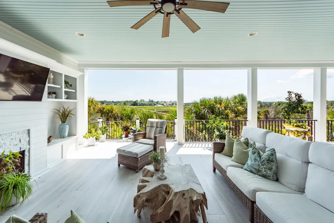
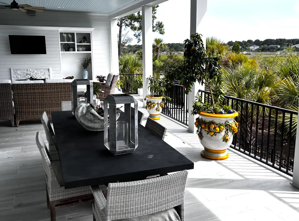
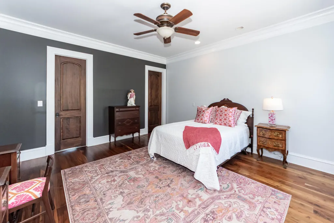
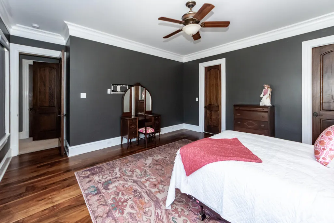
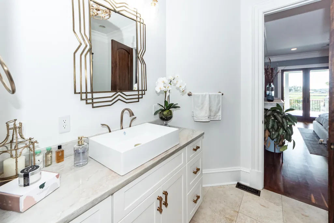
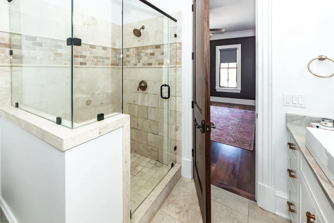
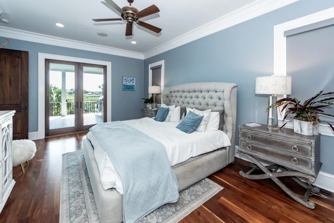
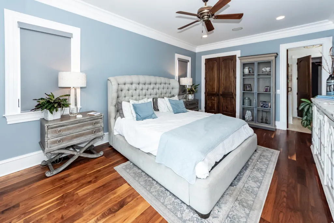
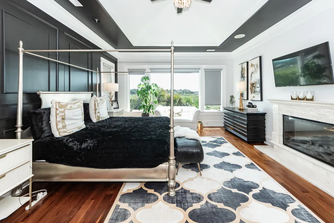
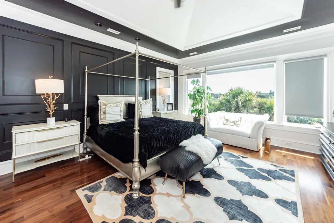
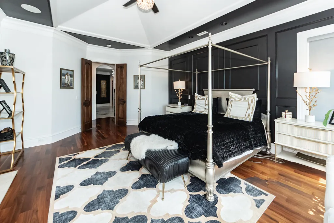
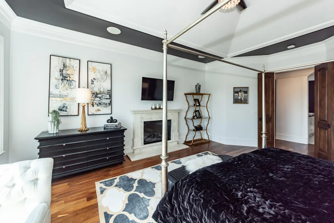
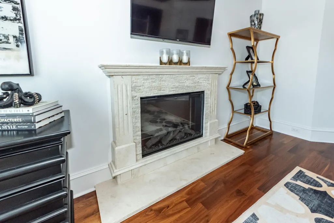
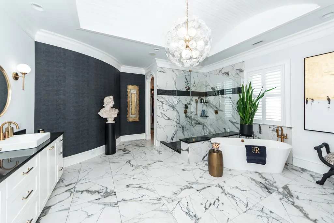
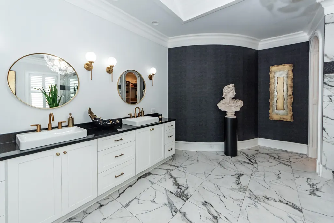
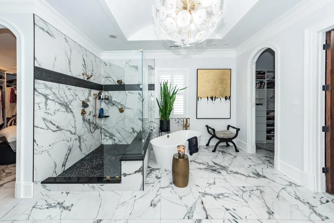
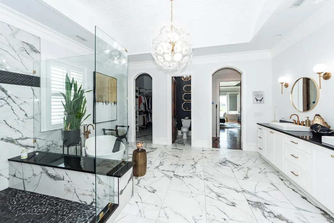
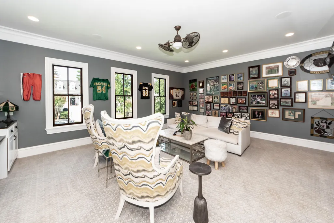
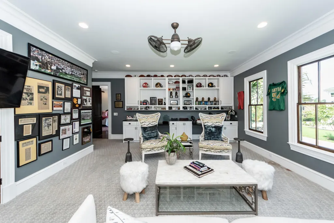
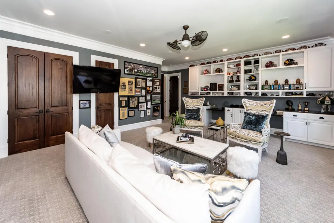
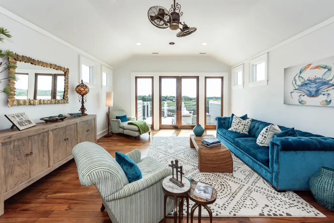
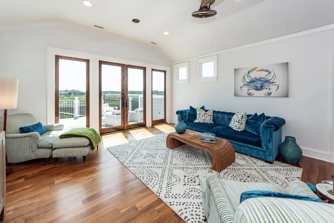
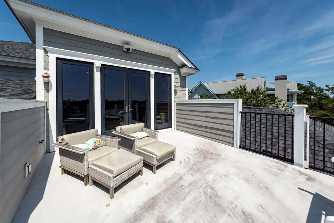
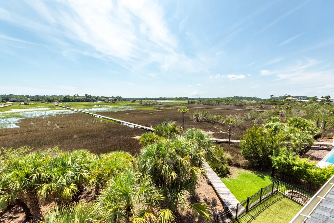
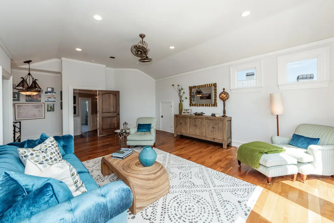
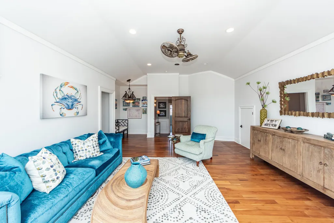
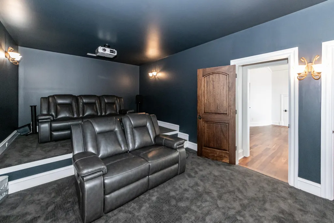
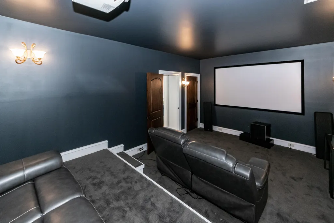
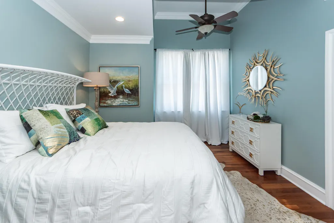
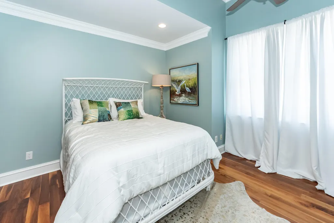
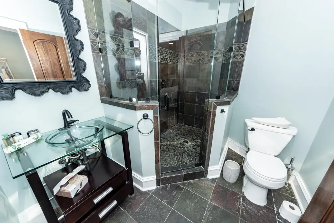
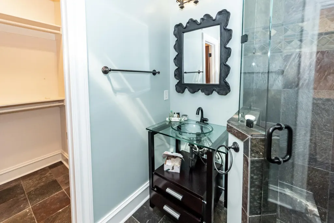
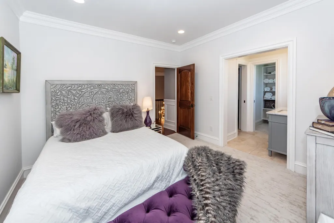
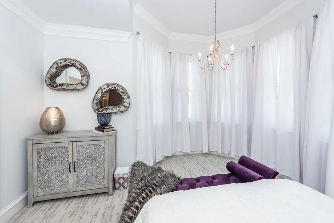
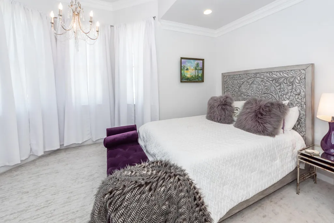
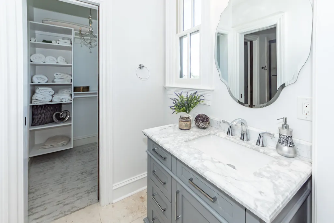
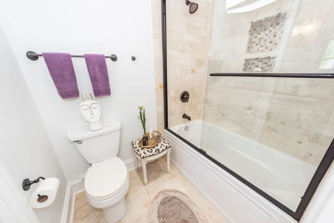
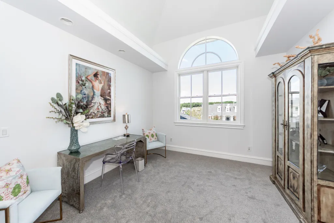
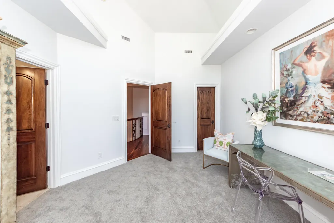
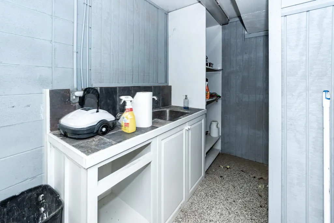
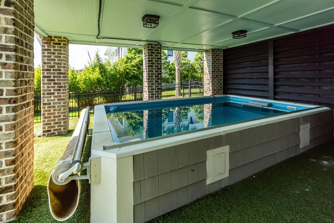
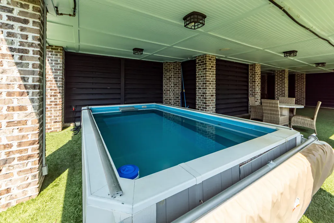
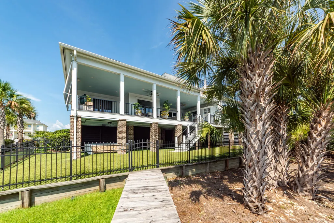
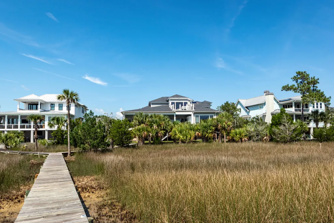
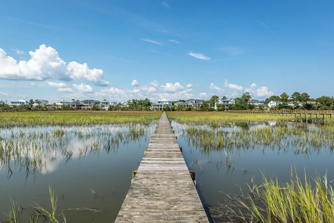
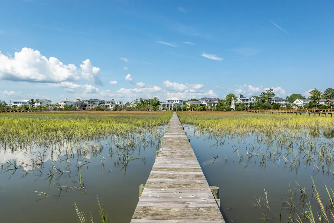
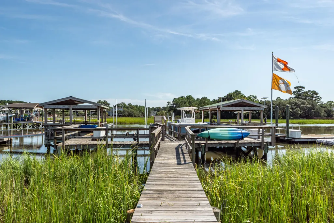
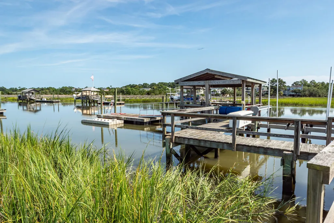
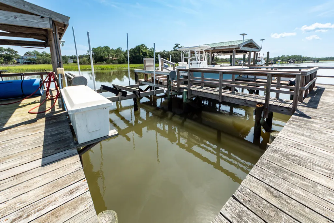
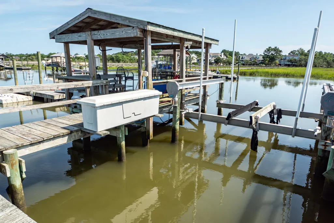
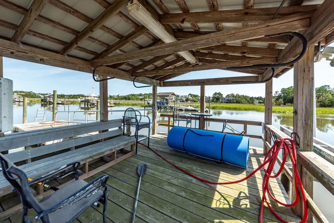
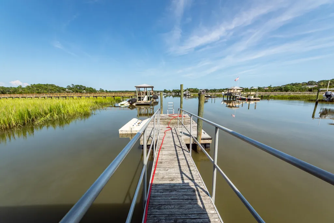
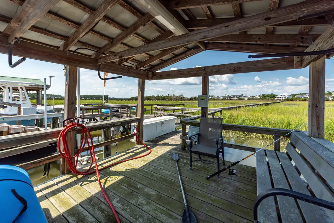
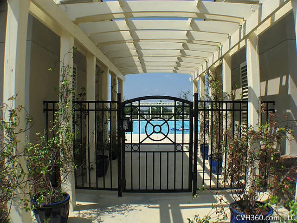
Welcome home to 2765 Parkers Landing Road in the highly desirable Rivertowne Country Club. This splendid home, located on a deep-water lot, is the epitome of a Southern home and Southern lifestyle, and offers 6,024 square feet of living space, six bedrooms, 4 1/2 baths, a his & her office, three fireplaces, a movie room, a lap pool, an elevator, boat dock and much, much more.The outside is just as exquisite and you will probably spend just as much time outside as inside. The outdoor space includes a new kitchen, living area with inviting furniture, a television and fireplace. But that's just the beginning with a shared walkway and a 900-foot dock, situated in a no-wake zone near where Boone Hall Creek connects to Horlbeck Creek.The dock sits on a large wide body of water; perfect for water sports and fishing. The sweeping views -- from extensive rear decking across the marsh and river -- are breathtaking. The owners have done extensive upgrading and additions including, a new roof, two new heat pumps, a new water heater, a new generator, new Dacor appliances, new master bath and closets, outdoor kitchen, three updated fireplaces, new flooring on the back porch, new countertops in kitchen, new light fixtures and fans, mural in dining room, new heater for lap pool, epoxied basement floor and a wall of folding glass doors. Many other features include a Waterstone faucet, UV-blocker tint on windows, motorized blinds, extensive trim, home charging station for electric cars, nest thermostats and smoke detectors, wired for whole home audio. The home has speakers throughout. Most importantly, this home, crafted in 2008, is well built with foam insulation in the floors, roof, and sides.
| Elementary School | Middle School | High School |
|---|---|---|
| Jennie Moore Elementary School | Laing Middle School | Wando High School |
| Price History | |
|---|---|
| 9/10/2026 | Listed $4,049,000 |
General Features
| County | Charleston |
|---|---|
| Property Type | Residential |
| Subdivision Name | Rivertowne Country Club |
| Status | Active |
| Directions | Hwy 41 To Rivertowne. Left Onto Rivertowne Country Club, Straight Back Into Parker's Landing. Right Onto Parker's Landing. Home Is On The Left |
| High School | Wando |
| City | Mount Pleasant |
| MLS Area | 41 - Mt Pleasant N of IOP Connector |
| Lot Size Units | Acres |
| Lot Size Square Feet | 16552.8 |
| Elementary School | Jennie Moore |
| Middle/Junior High School | Laing |
| Building Area Units | Square Feet |
| Standard Status | Active |
| Utilities | Dominion Energy,Mt. P. W/S Comm |
| Sewer | Public Sewer |
| Heating | Forced Air |
| Cooling | Central Air |
| Garage Spaces | 3 |
| Construction Materials | Cement Siding |
| Year Built | 2008 |
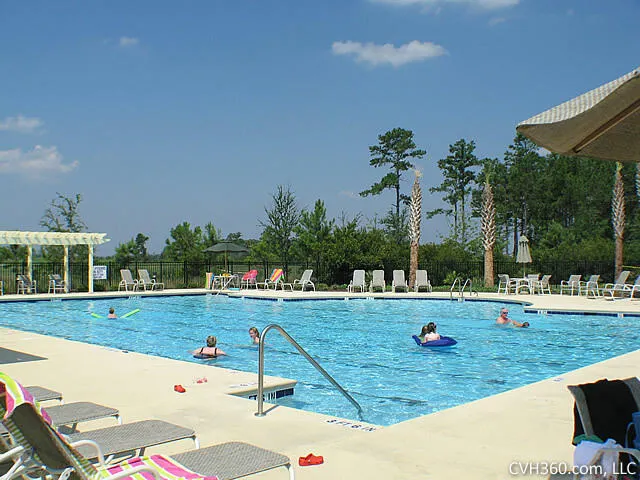
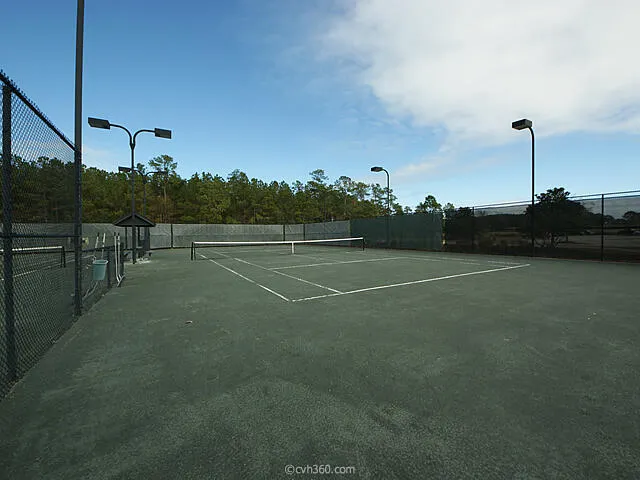
| Community Features | Clubhouse,Club Membership Available,Dock Facilities,Elevators,Golf Membership Available,Pool,Tennis Court(s),Trash |
| New Construction | false |
| Garage Y/N | true |
| Other Structures | No |
| Patio/Porch Features | Deck,Patio,Covered,Front Porch |
| Architectural Style | Traditional |
| Stories Count | 3 |
| Levels | 3 Stories |
| Property Subtype | Single Family Detached |
| Full Baths | 4 |
| Carport Y/N | false |
| Property Attached Y/N | false |
| Primary Bedroom Level | Lower |
| Virtual Tour | https://charlestonvirtualhomes.com/20260294/mls.htm |
| Waterfront Features | Waterfront - Deep,Seawall |
| Pool Features | Above Ground |
Interior Features
| Interior Amenities | Ceiling - Smooth,High Ceilings,Elevator,Garden Tub/Shower,Walk-In Closet(s),Wet Bar,Ceiling Fan(s),Eat-in Kitchen,Family,Entrance Foyer,Media,Office,Pantry,Separate Dining |
|---|---|
| Air Conditioning Y/N | true |
| Heating Y/N | true |
| Laundry Features | Laundry Room |
| Total Bedrooms | 6 |
| Fireplace Y/N | true |
| Half Baths | 1 |
| Room Type | Eat-In-Kitchen,Family,Foyer,Laundry,Media,Office,Pantry,Separate Dining |
| Primary Bedroom Features | Ceiling Fan(s),Garden Tub/Shower,Multiple Closets,Sitting Room,Walk-In Closet(s) |
| Flooring | Ceramic Tile,Wood |
| Fireplace Features | Bedroom,Living Room,Other,Three |
| Total Fireplaces | 3 |
Exterior Features
| Lot Size Area | 0.38 |
|---|---|
| Lot Size Acres | 0.38 |
| Lot Features | 0 - .5 Acre |
| Parking Features | 3 Car Garage,Garage Door Opener |
| Water Source | Public |
| Foundation Details | Raised |
| Building Area Total | 6024 |
| Covered Spaces | 3 |
| Exterior Amenities | Balcony,Boatlift,Dock - Shared,Elevator Shaft,Lawn Irrigation,Outdoor Kitchen,Rain Gutters |
| Total Parking | 3 |
| Waterfront Y/N | true |
Amenities
- Foreclosure
- Views
- Short Sale
- New Construction
- Adult 55+
- Lease To Own
- No HOA Fees
- Furnished
- Primary On Main
- Air Conditioning
- Seller Finance
- Green
- Fixer Upper
- Horse
- Golf
- Fireplace
- Deck
- Garage
- Basement
- Pool
Property vs Single Family Average in 29466
Price
Year Built

 The data relating to real estate for sale on this web site comes in part from the Broker Reciprocity Program of Charleston Trident Association of REALTORS® -- All information deemed reliable but not guaranteed. All properties are subject to prior sale, change or withdrawal. Neither listing broker(s) or information provider(s) shall be responsible for any typographical errors, misinformation, misprints and shall be held totally harmless. Listing(s) information is provided for consumer's personal,
