




Address
151 Lakelyn Road, Moncks Corner, SC
Price
$ 580,000
Property Attributes
- MLS#26025345
- TypeSingle Family
- Listing Status Active
- CountyBerkeley
- CityMoncks Corner
- Area75 - Cross, St.Stephen, Bonneau, Rural Berkeley Cty
- NeighborhoodCooper Estates
- Zip29461
- StyleTraditional
- Year Built2019
- Price$ 580,000
- Bedrooms5
- Full Bathrooms3
- Half Bathrooms0
- Sqr Footage2786
- Lot Size0.68 Acres
Data Source:
Charleston Trident MLS (CTARMLS)
Property Description
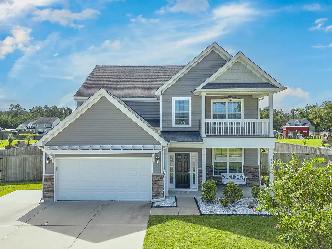
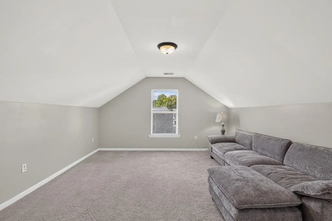
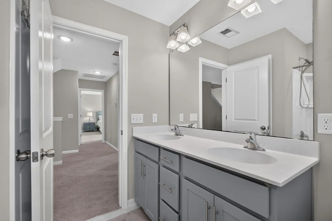
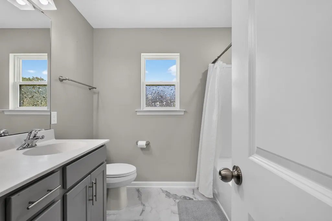
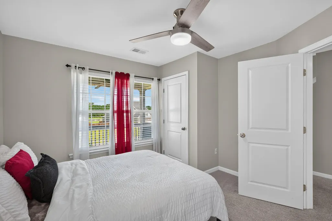
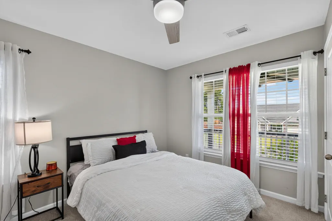
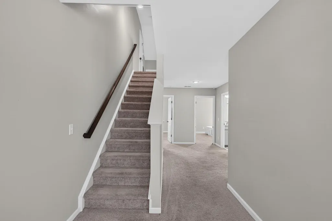
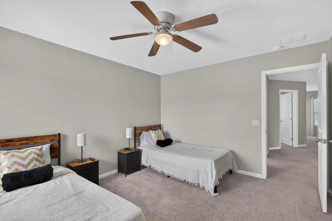
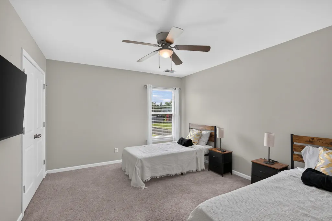
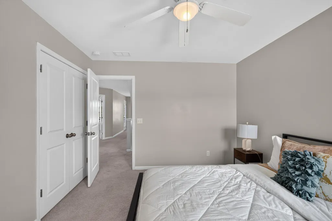
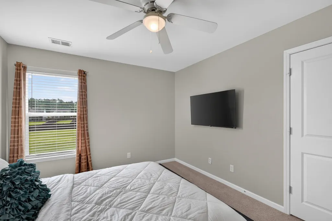
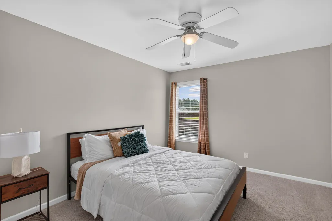
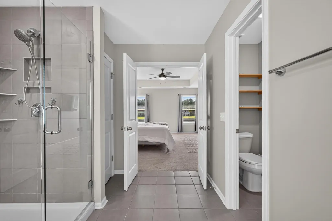
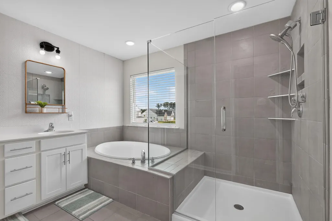
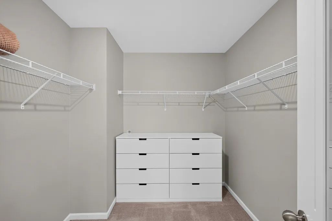
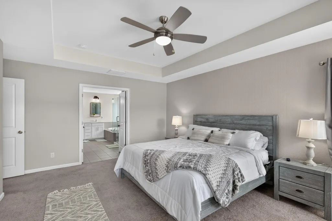
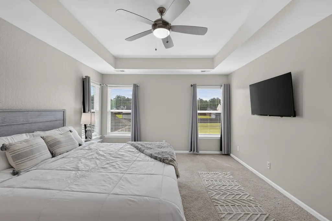
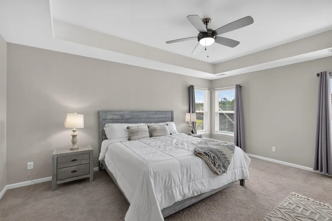
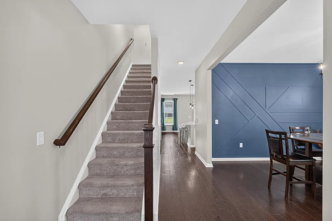
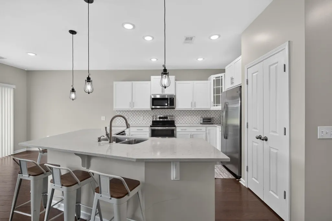
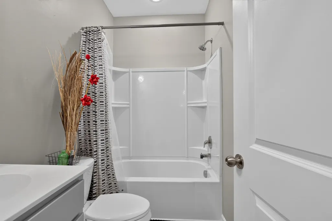
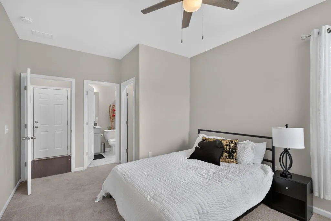
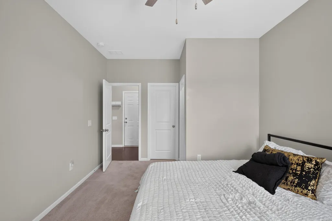
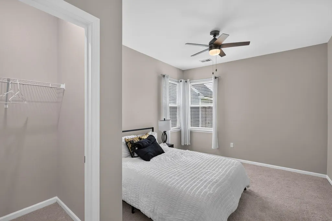
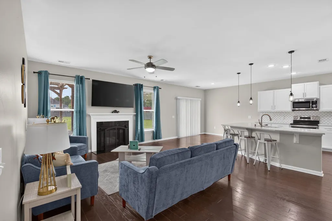
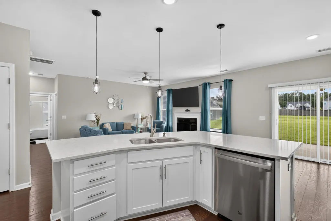
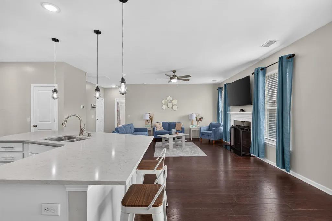
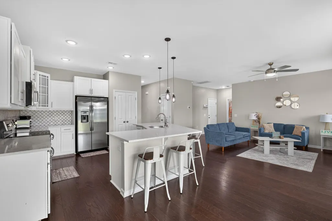
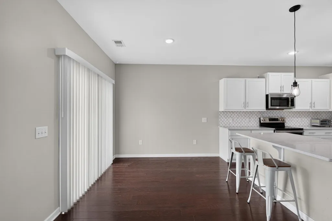
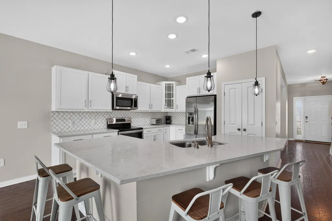
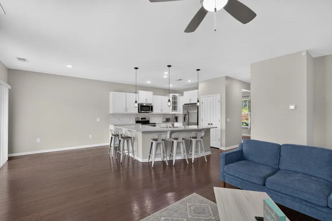
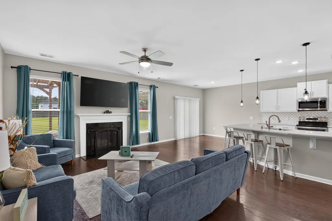
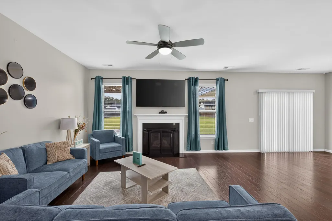
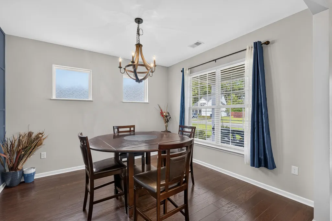
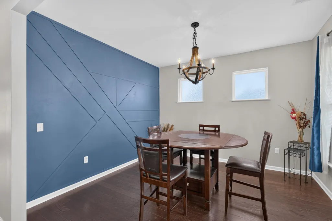
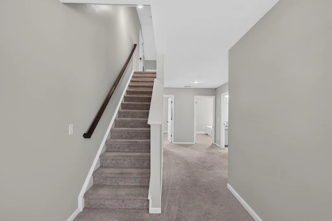
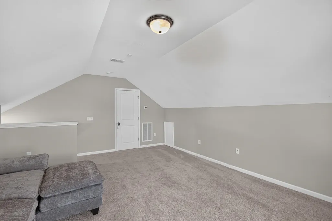
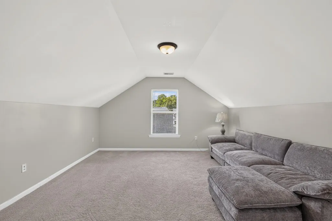
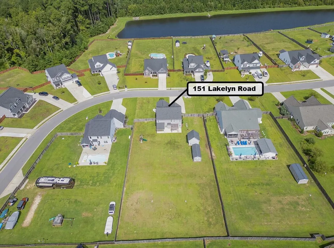
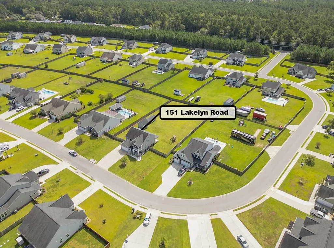
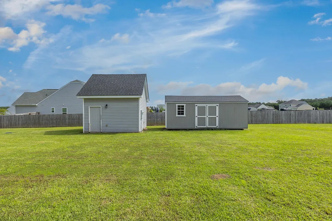
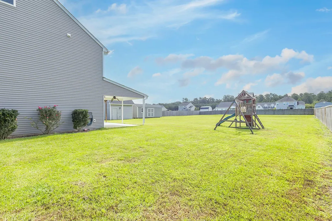
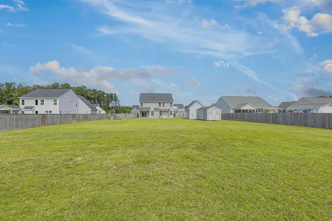
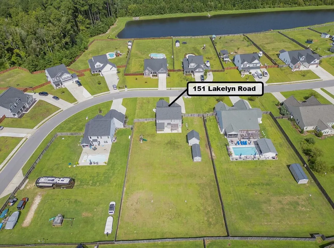
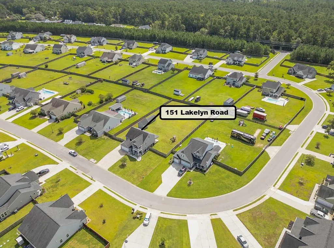
A home with over half an acre, 5 bedrooms, 3 full baths and plenty of room for your toys can be hard to find in the Charleston area--but you've found it! The oversized lot offers room for your RV, boat, future pool and more, while the powered workshop and additional storage building provide even more possibilities.Step inside this 7-year-old home through the impressive two-story foyer, with a spacious separate dining room just to the right. Toward the rear of the home, the open living area brings everyone together. The kitchen overlooks the family room and features abundant cabinetry, beautiful granite countertops and a large center island with plenty of workspace and seating.A downstairs guest bedroom with access to a full bath makes an ideal space for overnight guests, extendedfamily or a home office. Upstairs you'll find four additional bedrooms, including the spacious primary suite with a luxury bath featuring a soaking tub, large separate shower and generous walk-in closet. The three additional bedrooms provide plenty of flexibility for family, guests, an office, gym or playroom. There's even more to enjoy outside! Relax on the covered rear patio overlooking the large privacy-fenced backyard. The powered workshop is perfect for hobbies, projects or additional storage, and a separate storage building gives you even more room. Located in Cooper Estates, just minutes from I-26 at Jedburg Road, this home offers convenient access to Summerville, Charleston and surrounding areas while giving you the space that's becoming increasingly difficult to find. Five bedrooms, a huge lot, workshop, fenced backyard and convenient location--this one checks a lot of boxes!
| Elementary School | Middle School | High School |
|---|---|---|
| Cane Bay Elementary School | Cane Bay Middle School | Cane Bay High School High School |
| Price History | |
|---|---|
| 9/9/2026 | Listed $580,000 |
General Features
| County | Berkeley |
|---|---|
| Property Type | Residential |
| Subdivision Name | Cooper Estates |
| Status | Active |
| Directions | Exit 194 (jedburg Road) Toward Hwy 176 To Cooper Store Road To Cooper Estates |
| High School | Cane Bay High School |
| City | Moncks Corner |
| MLS Area | 75 - Cross, St.Stephen, Bonneau, Rural Berkeley Cty |
| Lot Size Units | Acres |
| Lot Size Square Feet | 29620.8 |
| Elementary School | Cane Bay |
| Middle/Junior High School | Cane Bay |
| Building Area Units | Square Feet |
| Standard Status | Active |
| Utilities | BCW & SA,Berkeley Elect Co-Op |
| Sewer | Septic Tank |
| Heating | Electric,Heat Pump |
| Cooling | Central Air |
| Roof | Architectural |
| Garage Spaces | 2 |
| Construction Materials | Stone Veneer,Vinyl Siding |
| Year Built | 2019 |
| New Construction | false |
| Garage Y/N | true |
| Other Structures | No,Shed(s),Storage,Workshop |
| Patio/Porch Features | Patio,Covered,Front Porch |
| Architectural Style | Traditional |
| Stories Count | 2 |
| Levels | Two |
| Property Subtype | Single Family Detached |
| Full Baths | 3 |
| Carport Y/N | false |
| Property Attached Y/N | false |
| Primary Bedroom Level | Upper |
| Virtual Tour | https://my.matterport.com/show/?m=3mhojEWniUG |
| Attached Garage | true |
Interior Features
| Interior Amenities | Ceiling - Smooth,Tray Ceiling(s),High Ceilings,Garden Tub/Shower,Kitchen Island,Walk-In Closet(s),Ceiling Fan(s),Bonus,Eat-in Kitchen,Family,Entrance Foyer,Separate Dining |
|---|---|
| Air Conditioning Y/N | true |
| Heating Y/N | true |
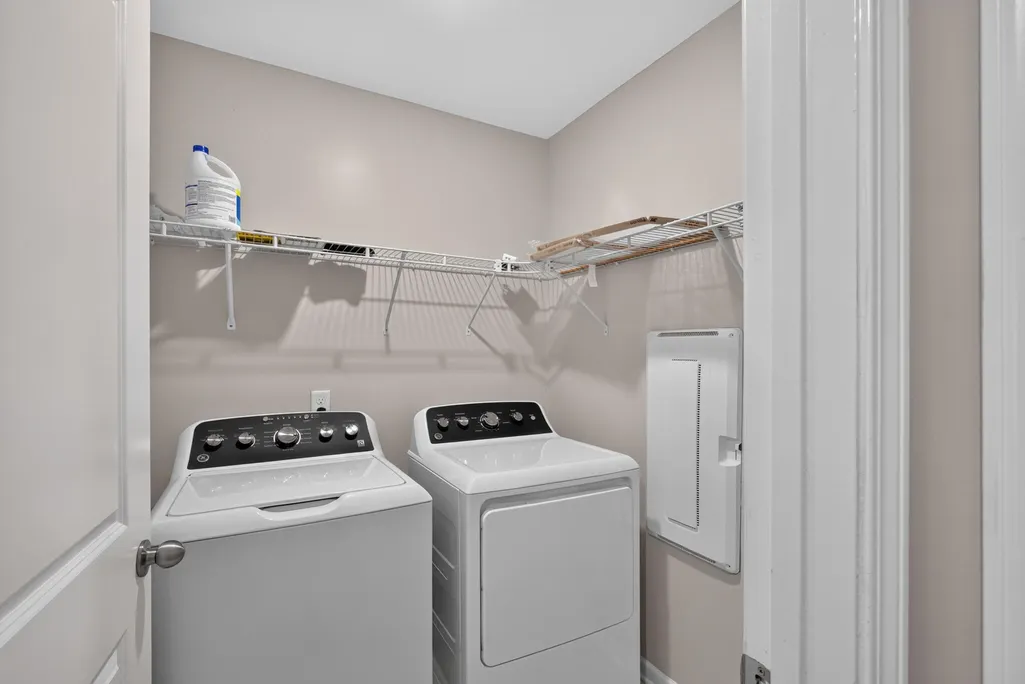
| Laundry Features | Electric Dryer Hookup,Washer Hookup,Laundry Room |
| Total Bedrooms | 5 |
| Fireplace Y/N | true |
| Room Type | Bonus,Eat-In-Kitchen,Family,Foyer,Laundry,Separate Dining |
| Primary Bedroom Features | Ceiling Fan(s),Garden Tub/Shower |
| Flooring | Carpet,Vinyl,Wood |
| Fireplace Features | Gas Log,Living Room |
| Window Features | Thermal Windows/Doors,Window Treatments |
Exterior Features
| Lot Size Area | 0.68 |
|---|---|
| Lot Size Acres | 0.68 |
| Lot Features | .5 - 1 Acre,Interior Lot,Level |
| Parking Features | 2 Car Garage,Attached,Off Street,Garage Door Opener |
| Water Source | Public |
| Foundation Details | Slab |
| Building Area Total | 2786 |
| Covered Spaces | 2 |
| Exterior Amenities | Balcony,Lawn Irrigation,Rain Gutters |
| Total Parking | 2 |
| Fencing | Privacy,Wood |
Amenities
- Foreclosure
- Views
- Short Sale
- New Construction
- Adult 55+
- Lease To Own
- No HOA Fees
- Furnished
- Primary On Main
- Air Conditioning
- Seller Finance
- Green
- Fixer Upper
- Horse
- Golf
- Fireplace
- Deck
- Garage
- Basement
- Pool
Property vs Single Family Average in 29461
Price
Year Built
In The Neighborhood
Primary On Main
Mount Pleasant
$ 1,395,000
- Type
- Single Family
- Size
- 1,991 SqFt
- Rooms
- 3 Beds + 2 Baths
Primary On Main
Mount Pleasant
$ 1,650,000
- Type
- Single Family
- Size
- 2,422 SqFt
- Rooms
- 4 Beds + 3 Baths

 The data relating to real estate for sale on this web site comes in part from the Broker Reciprocity Program of Charleston Trident Association of REALTORS® -- All information deemed reliable but not guaranteed. All properties are subject to prior sale, change or withdrawal. Neither listing broker(s) or information provider(s) shall be responsible for any typographical errors, misinformation, misprints and shall be held totally harmless. Listing(s) information is provided for consumer's personal,
