

Waterfront - Primary on Main
Address
1675 Pierce Street, Charleston, SC
Price
$ 1,699,999
Property Attributes
- MLS#26025286
- TypeSingle Family
- Listing Status Active
- CountyBerkeley
- CityCharleston
- Area77 - Daniel Island
- NeighborhoodDaniel Island
- Zip29492
- StyleTraditional
- Year Built2015
- Price$ 1,699,999
- Bedrooms5
- Full Bathrooms4
- Half Bathrooms1
- Sqr Footage3000
- Lot Size0.2 Acres
Data Source:
Charleston Trident MLS (CTARMLS)
Property Description
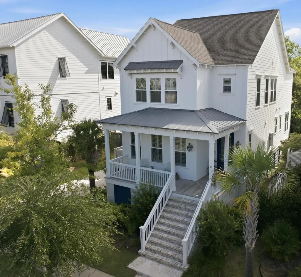
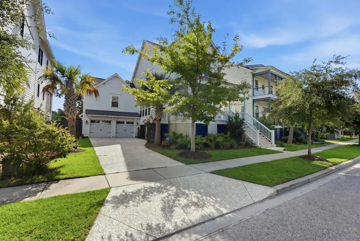
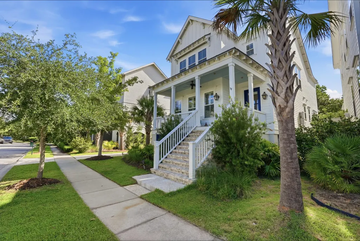
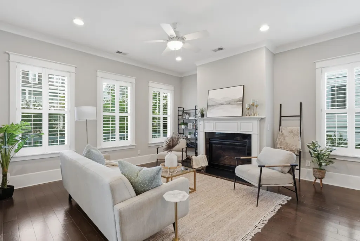
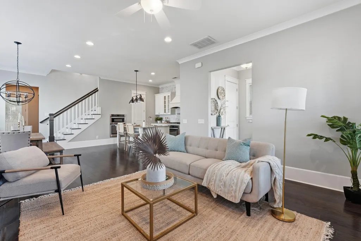
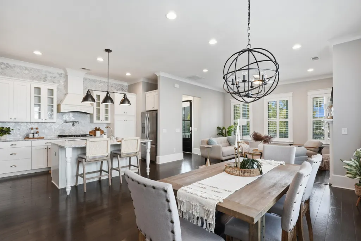
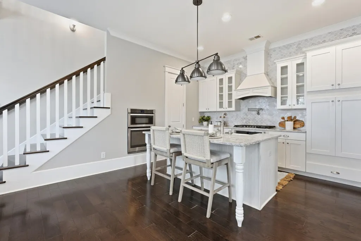
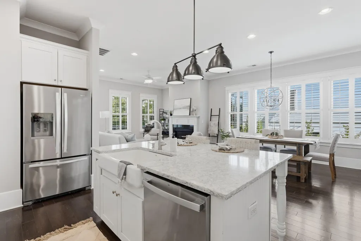
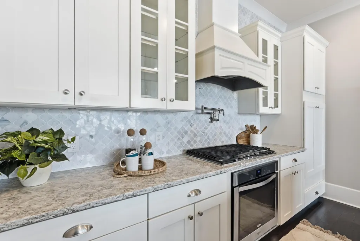
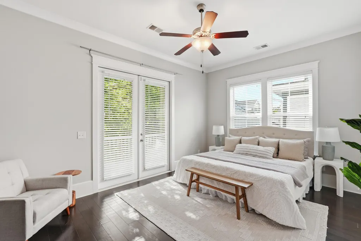
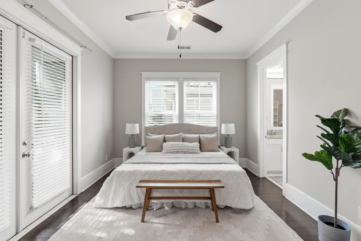
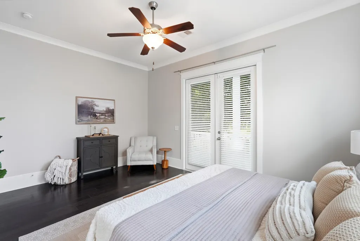
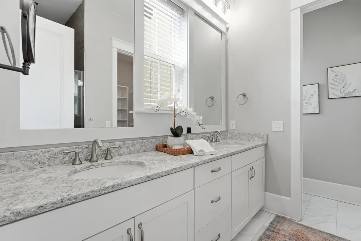
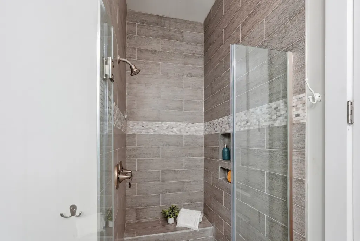
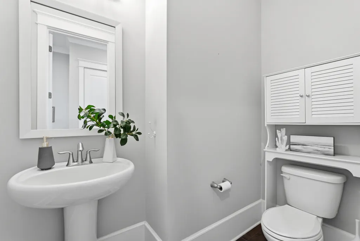
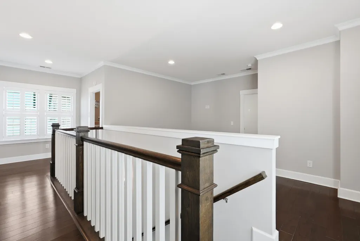
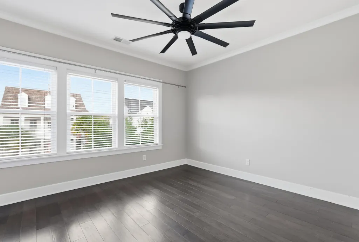
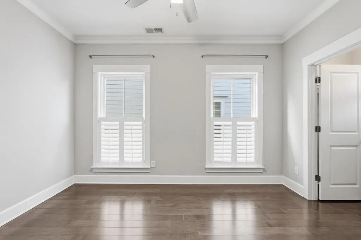
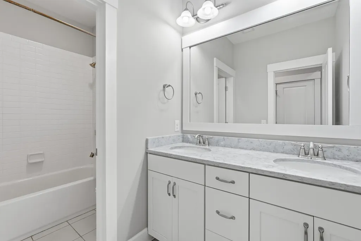
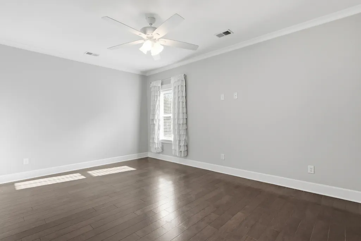
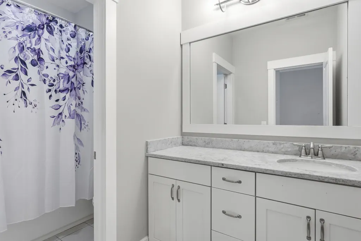
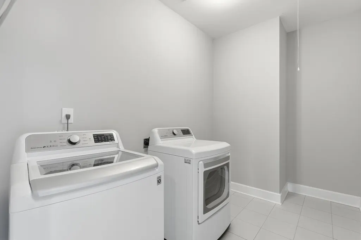
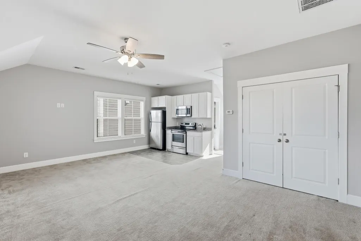
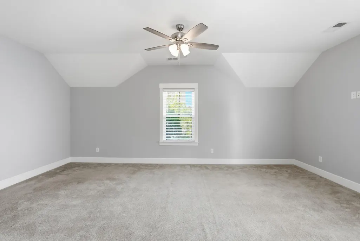
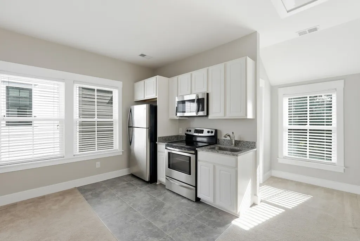
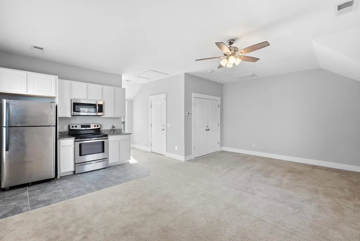
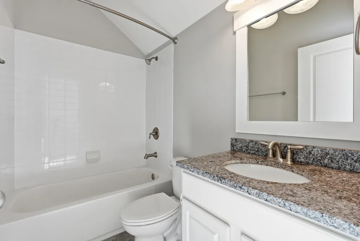
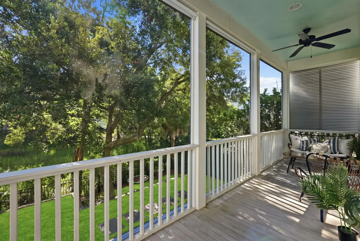
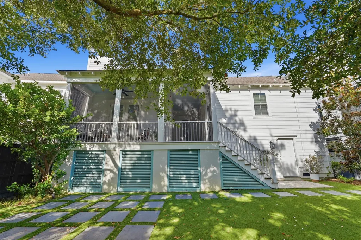
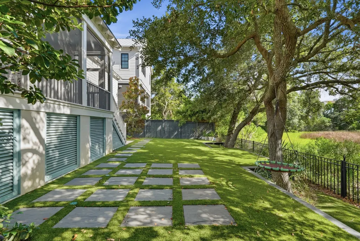
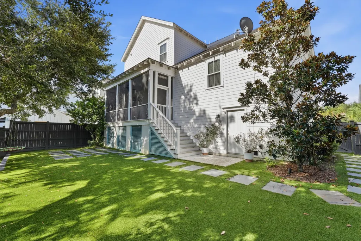
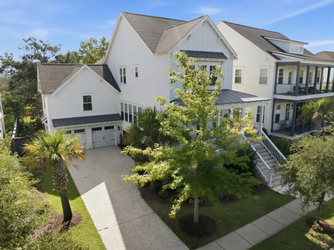
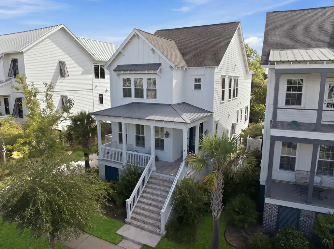
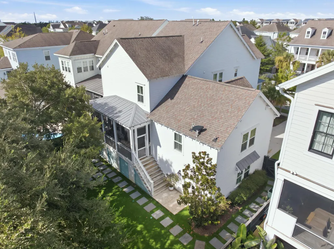
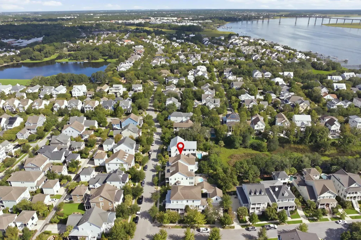
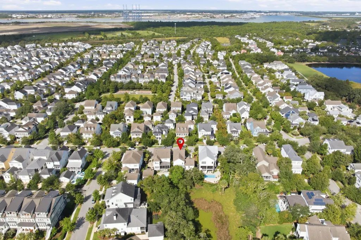
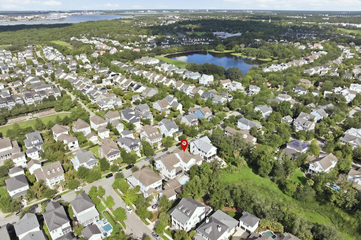
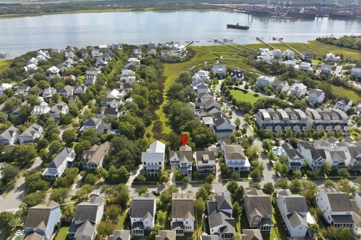
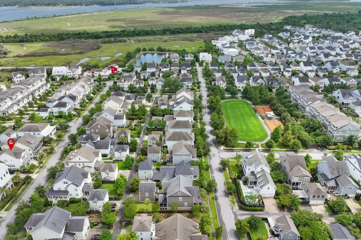
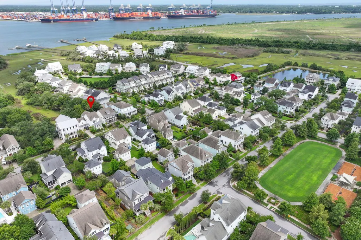
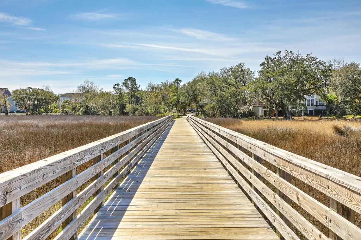
Welcome to 1675 Pierce Street, a beautifully crafted 5-bedroom, 4.5-bath marshfront home in the heart of Daniel Island, just east of Smythe Lake. Gas lanterns and a classic front porch create a warm Lowcountry welcome. Inside, the open living, dining and gourmet kitchen spaces offer an ideal flow for entertaining. The main-level primary suite features a spacious en suite bath, walk-in closet and direct access to the screened porch. Upstairs are three bedrooms, two baths, a laundry room and flexible bonus space. A full FROG with its own kitchen and bath is perfect for guests, an office or extended stays. Relax on the rear screened porch overlooking marsh views and a private turfed backyard. This exceptional home captures the best of Daniel Island living in a beautiful Lowcountry setting.
| Elementary School | Middle School | High School |
|---|---|---|
| Daniel Island Elementary School | Daniel Island Middle School | Philip Simmons High School |
| Price History | |
|---|---|
| 9/8/2026 | Listed $1,699,999 |
General Features
| County | Berkeley |
|---|---|
| Property Type | Residential |
| Subdivision Name | Daniel Island |
| Status | Active |
| Directions | Take Roundabout To Daniel Island Drive And Continue Towards Smythe Lake. Take A Left On Smythe Street, Right On Pierce Street And Property Will Be On The Left. |
| High School | Philip Simmons |
| City | Charleston |
| MLS Area | 77 - Daniel Island |
| Lot Size Units | Acres |
| Lot Size Square Feet | 8712 |
| Elementary School | Daniel Island |
| Middle/Junior High School | Daniel Island |
| Building Area Units | Square Feet |
| Standard Status | Active |
| Utilities | Charleston Water Service,Dominion Energy |
| Sewer | Public Sewer |
| Heating | Electric |
| Cooling | Central Air |
| Roof | Architectural |
| Garage Spaces | 2 |
| Construction Materials | Cement Siding |
| Year Built | 2015 |
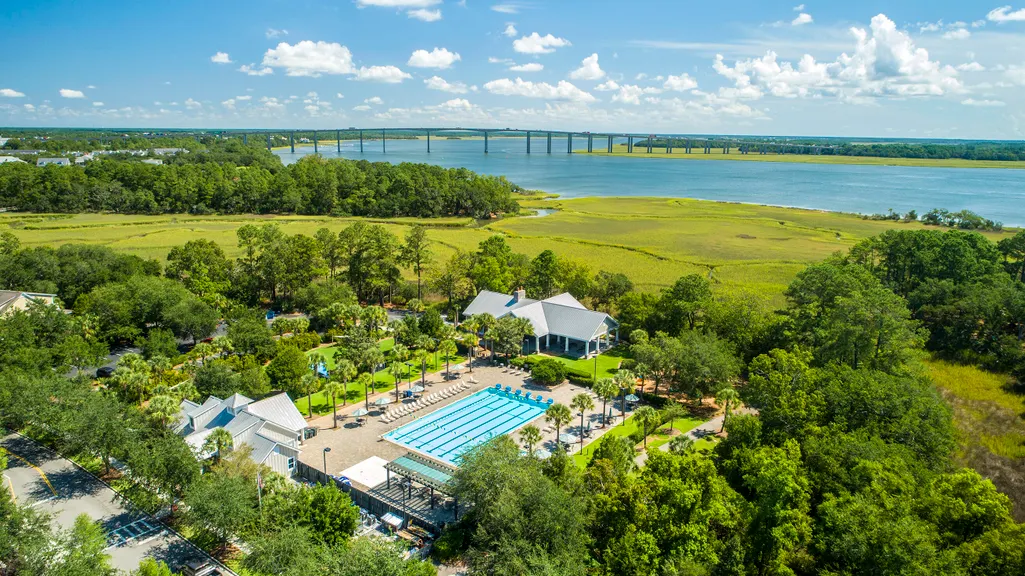
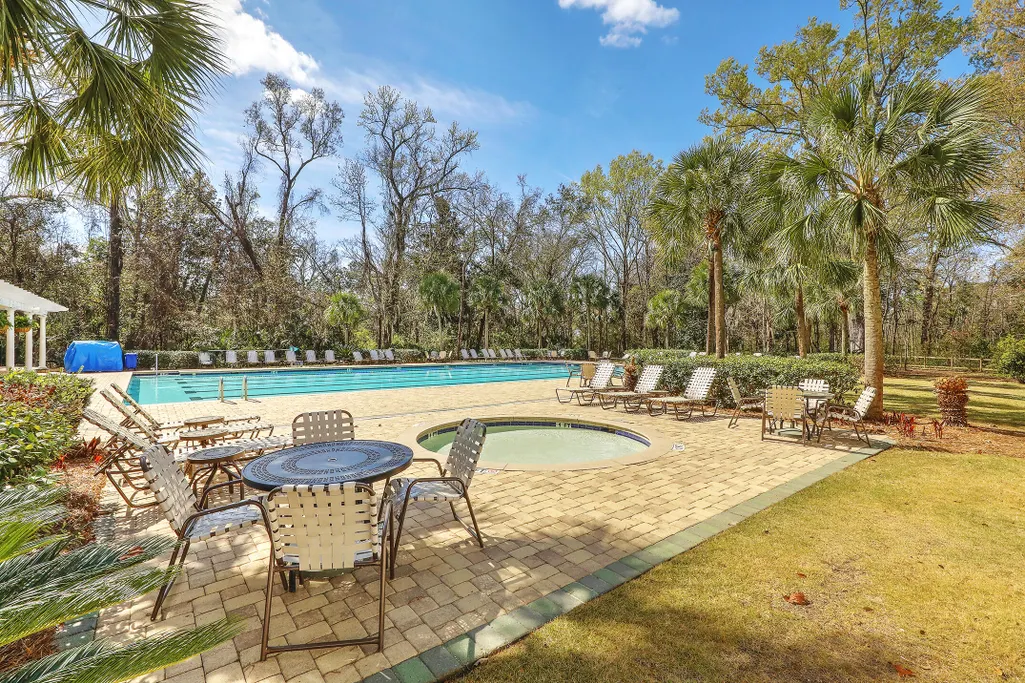
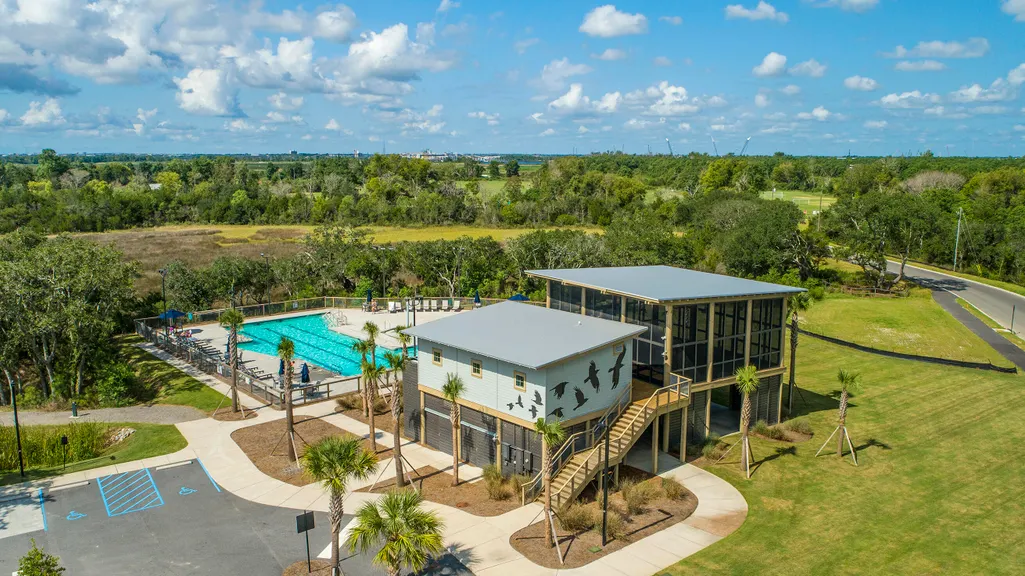
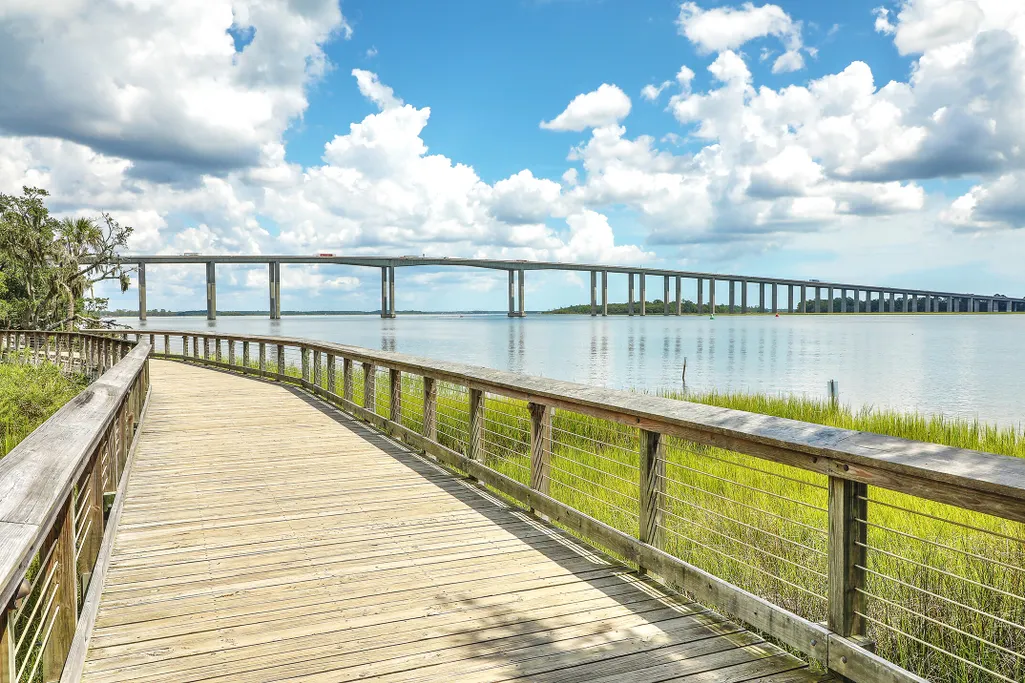
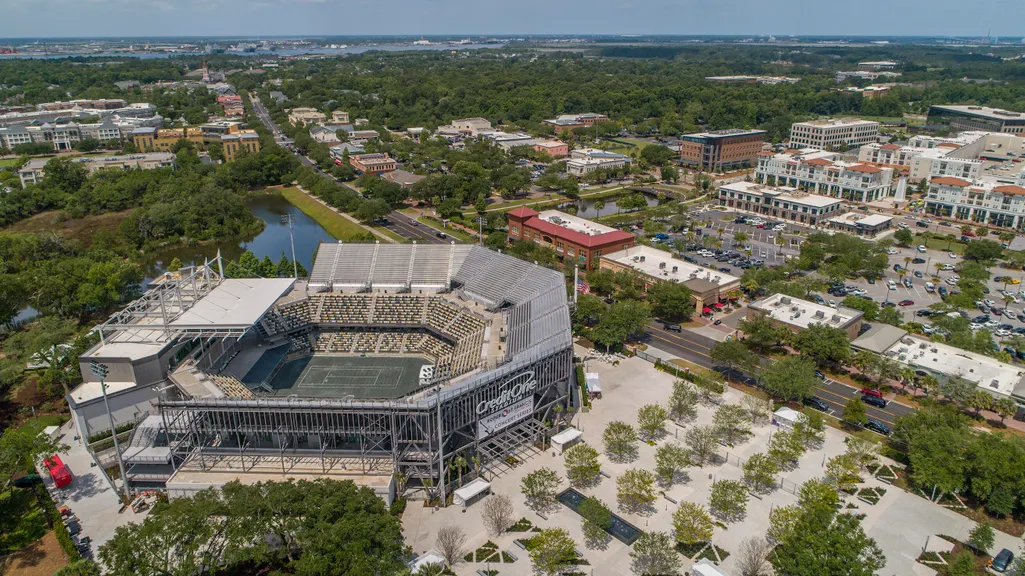
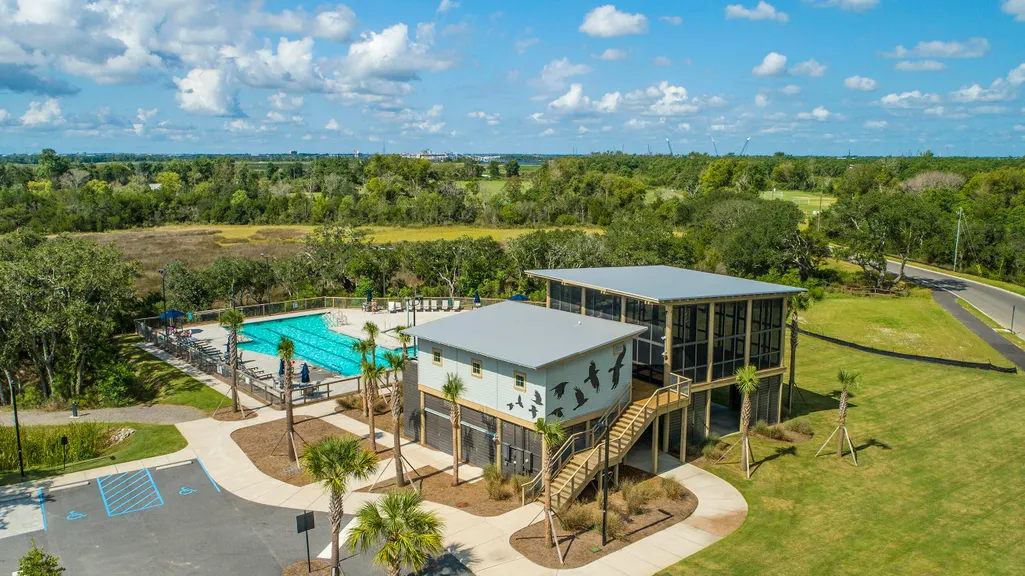
| Community Features | Boat Ramp,Dog Park,Fitness Center,Park,Pool,Tennis Court(s),Trash,Walk/Jog Trails |
| New Construction | false |
| Garage Y/N | true |
| Other Structures | No |
| Patio/Porch Features | Front Porch,Screened |
| Architectural Style | Traditional |
| Stories Count | 2 |
| Levels | Two |
| Property Subtype | Single Family Detached |
| Full Baths | 4 |
| Carport Y/N | false |
| Property Attached Y/N | false |
| Primary Bedroom Level | Lower |
| Waterfront Features | Marshfront |
| Attached Garage | true |
Interior Features
| Interior Amenities | Ceiling - Smooth,High Ceilings,Kitchen Island,Walk-In Closet(s),Ceiling Fan(s),Eat-in Kitchen,Family,Entrance Foyer,Frog Attached,Loft,In-Law Floorplan,Pantry |
|---|---|
| Air Conditioning Y/N | true |
| Heating Y/N | true |
| Laundry Features | Electric Dryer Hookup,Washer Hookup,Laundry Room |
| Total Bedrooms | 5 |
| Fireplace Y/N | true |
| Half Baths | 1 |
| Room Type | Eat-In-Kitchen,Family,Foyer,Frog Attached,Laundry,Loft,Mother-In-Law Suite,Pantry |
| Primary Bedroom Features | Ceiling Fan(s),Outside Access,Walk-In Closet(s) |
| Flooring | Carpet,Ceramic Tile,Wood |
| Fireplace Features | Family Room,Gas Log,One |
| Window Features | Window Treatments - Some |
| Total Fireplaces | 1 |
Exterior Features
| Lot Size Area | 0.2 |
|---|---|
| Lot Size Acres | 0.2 |
| Lot Features | 0 - .5 Acre,Level,Marshview |
| Parking Features | 2 Car Garage,Attached,Garage Door Opener |
| Water Source | Public |
| Foundation Details | Crawl Space |
| Building Area Total | 3000 |
| Covered Spaces | 2 |
| Exterior Amenities | Lawn Irrigation |
| Total Parking | 2 |
| Waterfront Y/N | true |
| Fencing | Fence - Metal Enclosed,Fence - Wooden Enclosed |
Amenities
- Foreclosure
- Views
- Short Sale
- New Construction
- Adult 55+
- Lease To Own
- No HOA Fees
- Furnished
- Primary On Main
- Air Conditioning
- Seller Finance
- Green
- Fixer Upper
- Horse
- Golf
- Fireplace
- Deck
- Garage
- Basement
- Pool
Property vs Single Family Average in 29492
Price
Year Built

 The data relating to real estate for sale on this web site comes in part from the Broker Reciprocity Program of Charleston Trident Association of REALTORS® -- All information deemed reliable but not guaranteed. All properties are subject to prior sale, change or withdrawal. Neither listing broker(s) or information provider(s) shall be responsible for any typographical errors, misinformation, misprints and shall be held totally harmless. Listing(s) information is provided for consumer's personal,
