

New Construction - Primary on Main - Eco Friendly
Address
1087 Gadsdenville Rd, Awendaw, SC
Price
$ 965,000
Property Attributes
- MLS#26019840
- TypeSingle Family
- Listing Status Active
- CountyCharleston
- CityAwendaw
- Area41 - Mt Pleasant N of IOP Connector
- NeighborhoodNone
- Zip29429
- StyleCharleston Single, Traditional
- Year Built2026
- Price$ 965,000
- Bedrooms4
- Full Bathrooms3
- Half Bathrooms1
- Sqr Footage2762
- Lot Size0.31 Acres
Data Source:
Charleston Trident MLS (CTARMLS)
Property Description
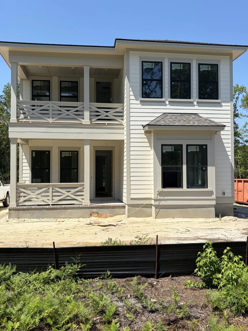
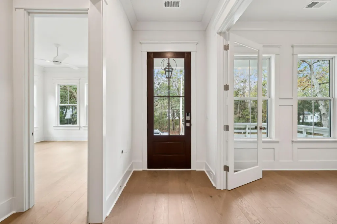
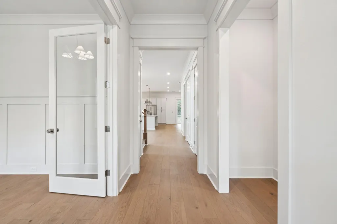
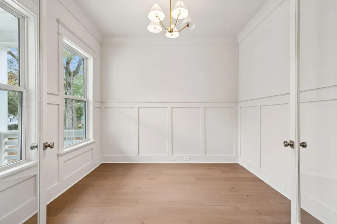
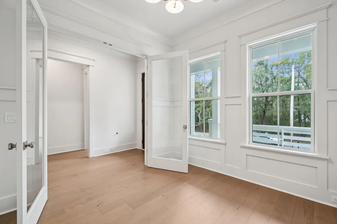
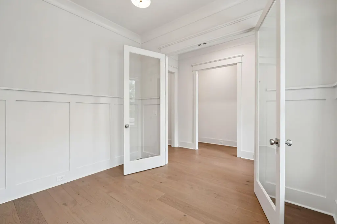
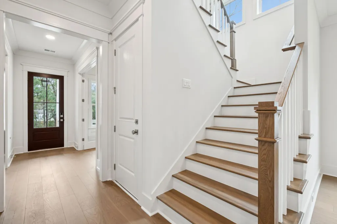
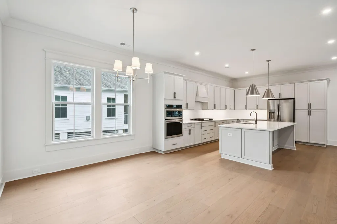
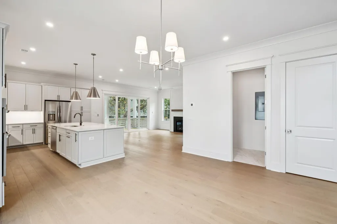
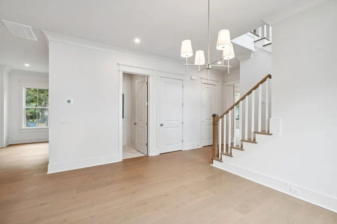
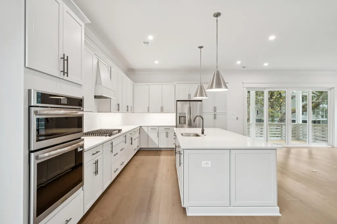
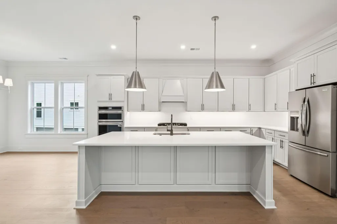
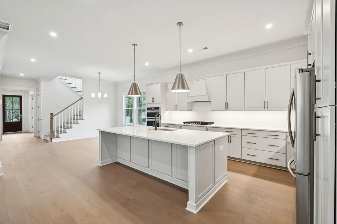
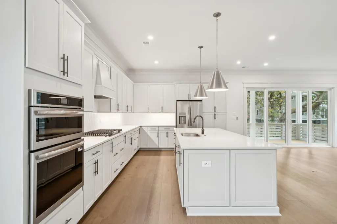
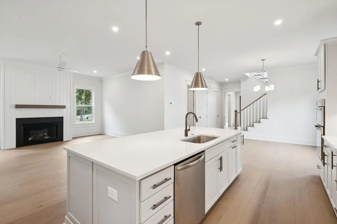
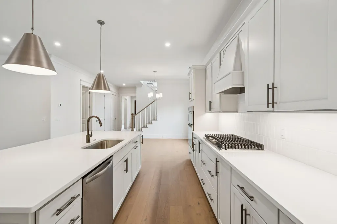
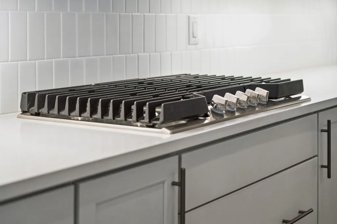
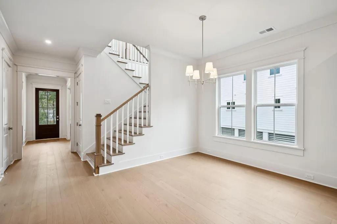
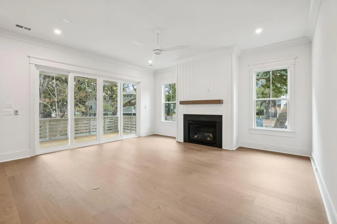
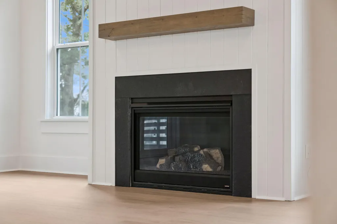
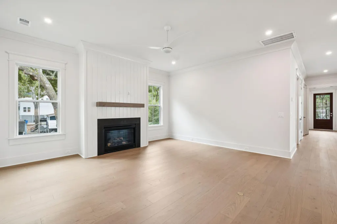
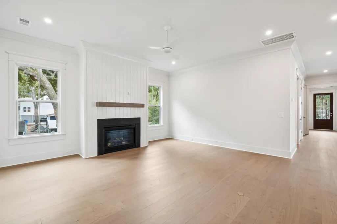
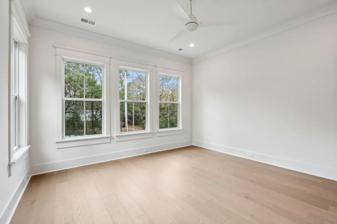
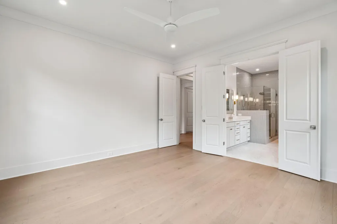
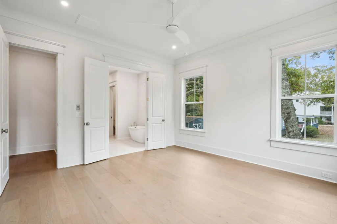
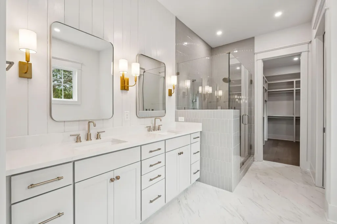
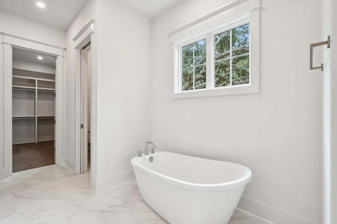
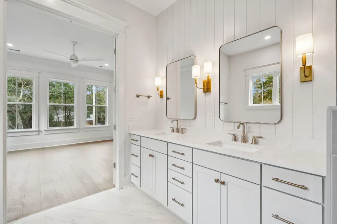
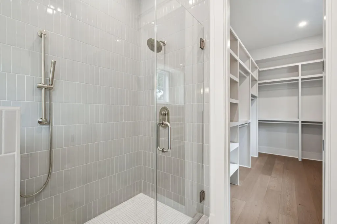
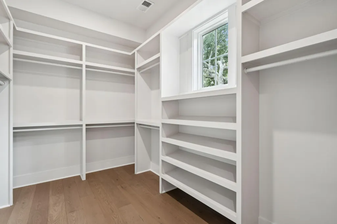
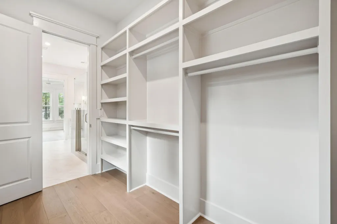
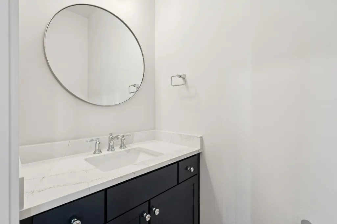
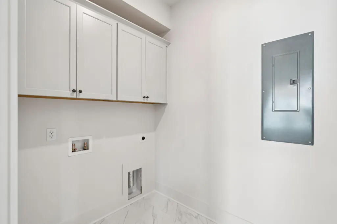
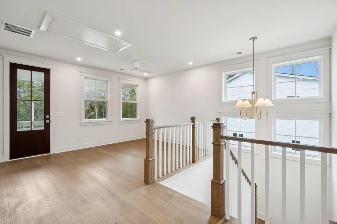
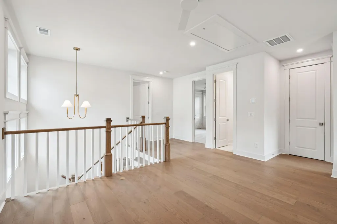
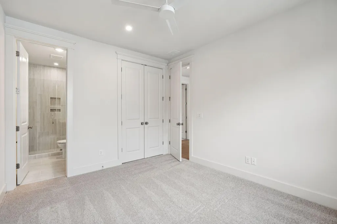
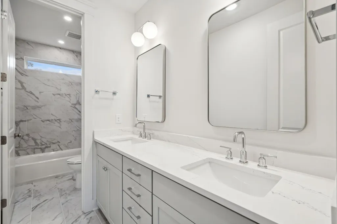
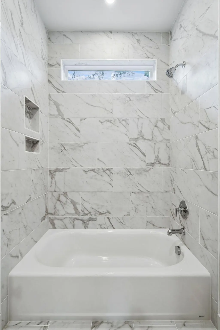
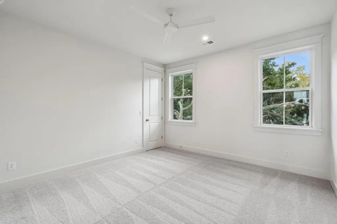
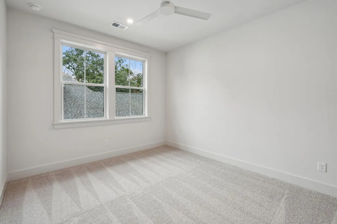
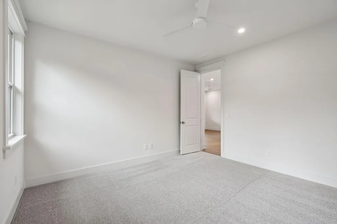
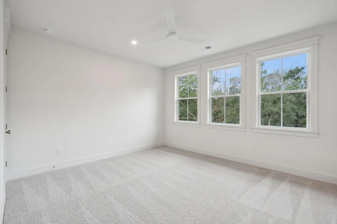
Now under construction, 1087 Gadsdenville Road offers a rare opportunity to own beautifully crafted new construction on a spacious .314-acre lot with no HOA in one of Mount Pleasant's most convenient locations. Bring your boat, trailer, or recreational vehicles--without HOA restrictions, you'll enjoy the freedom to park them right in your own driveway. And with Gadsdenville Public Boat Landing just minutes away, getting out on the water couldn't be easier.Designed with timeless Lowcountry architecture, this home's signature double front porches create stunning curb appeal while providing the perfect places to relax and enjoy the outdoors from both levels. Inside, approximately 2,750 square feet of thoughtfully designed living space includes 4 bedrooms, 3.5 baths, and a flexible floor plan that fits a variety of lifestyles. A spacious loft offers the ideal second living area, media room, playroom, or home office, while an elevator shaft has already been incorporated into the design for future convenience. One of the upstairs bedrooms features a private ensuite bath, making it an excellent retreat for guests or multigenerational living. Built with quality craftsmanship and energy efficiency in mind, the home includes R-49 attic insulation, a screened porch, and a detached two-car garage with dedicated refrigerator/freezer and electric vehicle outlets. The generous backyard provides plenty of space to create your own outdoor oasis, entertain friends, or simply enjoy having room to spread out. Located in an X Flood Zone for added peace of mind, you'll also be just minutes from Costco, Roper Hospital, Wando High School, Oceanside Collegiate Academy, Charleston National Golf Club, and an abundance of shopping and dining. Combining the freedom of no HOA, a large homesite, classic Lowcountry charm with double front porches, and an unbeatable Mount Pleasant location, 1087 Gadsdenville Road is a unique opportunity to own a brand-new home designed for the way you want to live. ** Please note: interior photos are of a previous home of the same floor plan. Finishes will vary and ones shown are not representative of actual selections for listed home.
| Elementary School | Middle School | High School |
|---|---|---|
| Carolina Park Elementary School | Cario Middle School | Wando High School |
| Price History | |
|---|---|
| 7/10/2026 | Listed $965,000 |
General Features
| County | Charleston |
|---|---|
| Property Type | Residential |
| Subdivision Name | None |
| Status | Active |
| Directions | Travel Towards Awendaw On Hwy 17 North. Turn Right On Gadsdenville Rd. Home Will Be 3rd House On Your Right. |
| High School | Wando |
| City | Awendaw |
| MLS Area | 41 - Mt Pleasant N of IOP Connector |
| Lot Size Units | Acres |
| Lot Size Square Feet | 13503.6 |
| Elementary School | Carolina Park |
| Middle/Junior High School | Cario |
| Building Area Units | Square Feet |
| Standard Status | Active |
| Sewer | Septic Tank |
| Roof | Architectural,Asphalt |
| Garage Spaces | 2 |
| Construction Materials | Cement Siding |
| Year Built | 2026 |
| New Construction | true |
| Garage Y/N | true |
| Other Structures | No |
| Patio/Porch Features | Front Porch,Screened |
| Architectural Style | Charleston Single,Traditional |
| Stories Count | 2 |
| Levels | Two |
| Property Subtype | Single Family Detached |
| Full Baths | 3 |
| Carport Y/N | false |
| Property Attached Y/N | false |
| Entry Location | Ground Level |
| Green Building Verification Type | HERS Index Score |
| Home Warranty Y/N | true |
| Primary Bedroom Level | Lower |
| Attached Garage | false |
Interior Features
| Interior Amenities | Ceiling - Smooth,High Ceilings,Kitchen Island,Walk-In Closet(s),Ceiling Fan(s),Family,Entrance Foyer,Loft,In-Law Floorplan,Study |
|---|---|
| Air Conditioning Y/N | false |
| Heating Y/N | false |
| Laundry Features | Electric Dryer Hookup,Washer Hookup,Laundry Room |
| Total Bedrooms | 4 |
| Fireplace Y/N | true |
| Half Baths | 1 |
| Room Type | Breakfast Room,Family,Foyer,Laundry,Loft,Mother-In-Law Suite,Study |
| Primary Bedroom Features | Ceiling Fan(s),Walk-In Closet(s) |
| Flooring | Carpet,Ceramic Tile,Wood |
| Fireplace Features | Living Room |
| Window Features | Thermal Windows/Doors |
Exterior Features
| Lot Size Area | 0.31 |
|---|---|
| Lot Size Acres | 0.31 |
| Lot Features | 0 - .5 Acre |
| Parking Features | 2 Car Garage,Detached,Garage Door Opener |
| Water Source | Public |
| Foundation Details | Raised Slab |
| Building Area Total | 2762 |
| Covered Spaces | 2 |
| Exterior Amenities | Balcony,Lawn Irrigation,Rain Gutters |
| Total Parking | 2 |
Amenities
- Foreclosure
- Views
- Short Sale
- New Construction
- Adult 55+
- Lease To Own
- No HOA Fees
- Furnished
- Primary On Main
- Air Conditioning
- Seller Finance
- Green
- Fixer Upper
- Horse
- Golf
- Fireplace
- Deck
- Garage
- Basement
- Pool
Property vs Single Family Average in 29429
Price
Year Built

 The data relating to real estate for sale on this web site comes in part from the Broker Reciprocity Program of Charleston Trident Association of REALTORS® -- All information deemed reliable but not guaranteed. All properties are subject to prior sale, change or withdrawal. Neither listing broker(s) or information provider(s) shall be responsible for any typographical errors, misinformation, misprints and shall be held totally harmless. Listing(s) information is provided for consumer's personal,
